
Price Reduction - Eco Friendly
Address
10356 E Wavelength Avenue, Mesa, AZ
Price
$ 859,900
Property Attributes
- MLS#7021017
- TypeSingle Family
- Listing Status Active
- CountyMARICOPA
- CityMesa
- AreaEverton Heights
- NeighborhoodEASTMARK DEVELOPMENT UNIT 6 SOUTH PARCELS 6-7 AND
- Zip85212
- StyleResidential
- Year Built2018
- Taxes$ 4515
- Price$ 859,900
- Bedrooms4
- Full Bathrooms3
- Half Bathrooms0
- Sqr Footage2750
- Lot Size0.2 Acres
Data Source:
Arizona Regional MLS (ARMLSN)
Property Description
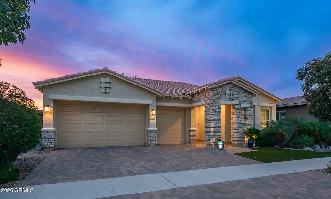
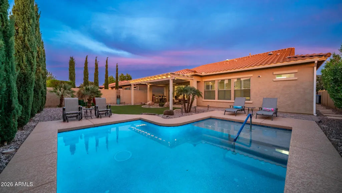
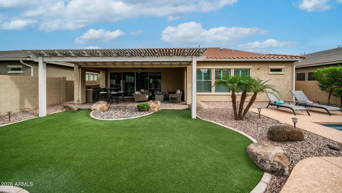
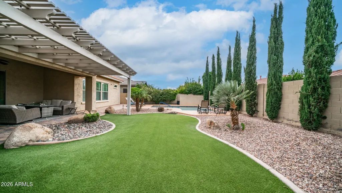
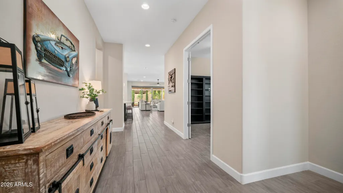
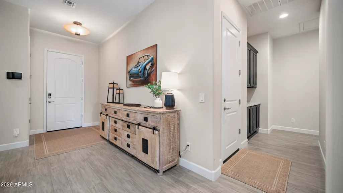
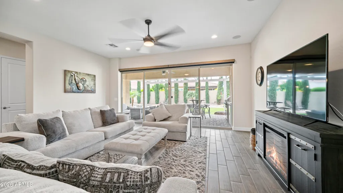
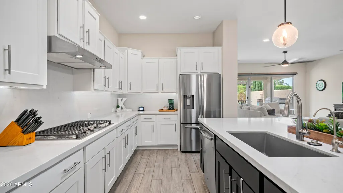
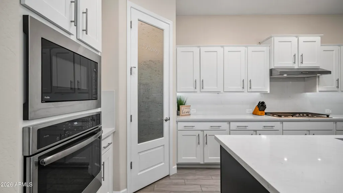
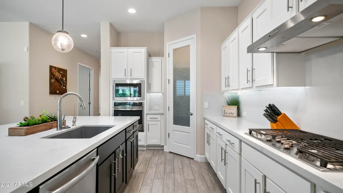
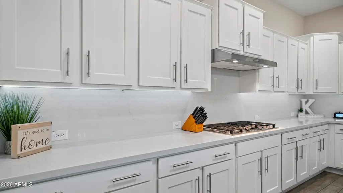
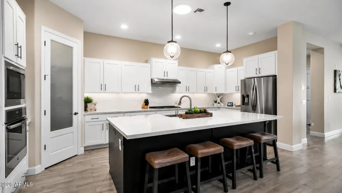
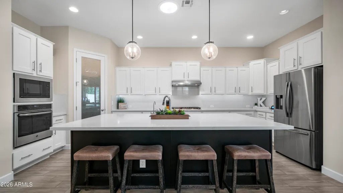
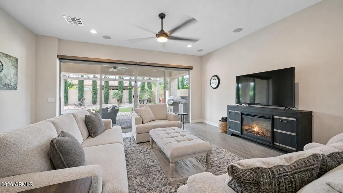
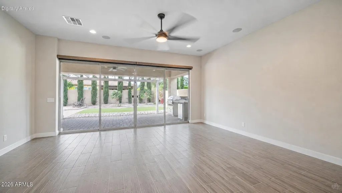
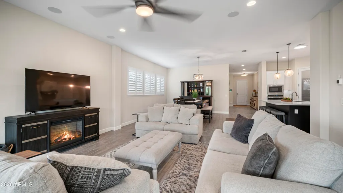
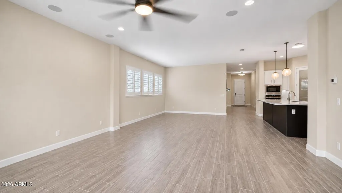
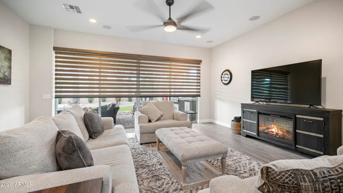
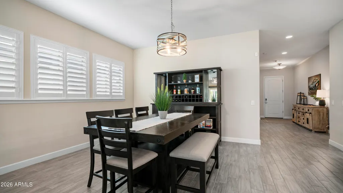
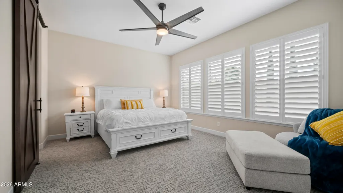
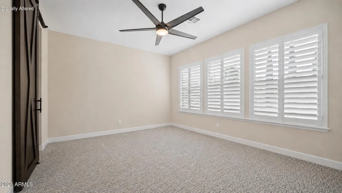
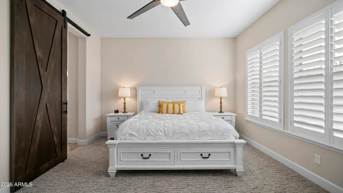
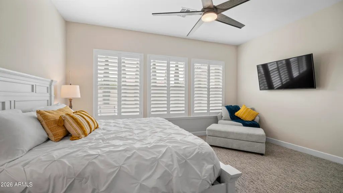
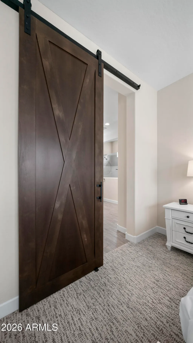
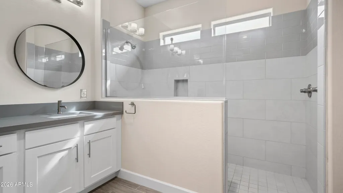
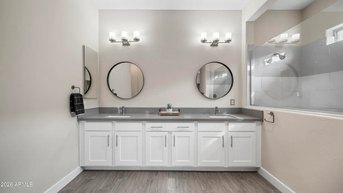
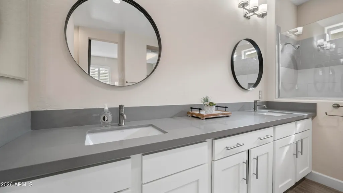
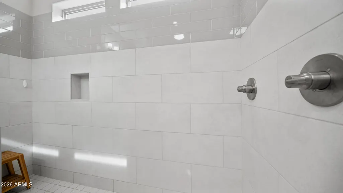
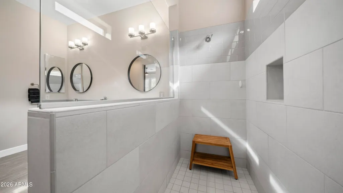
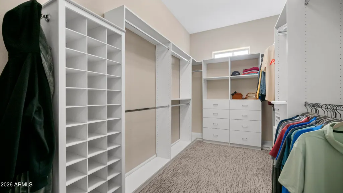
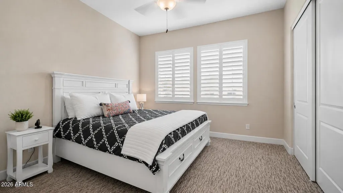
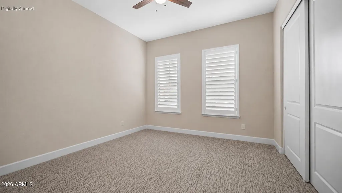
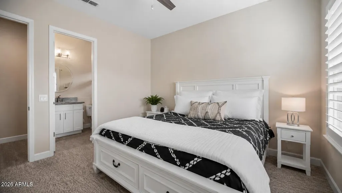
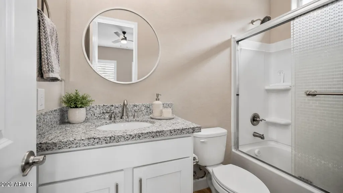
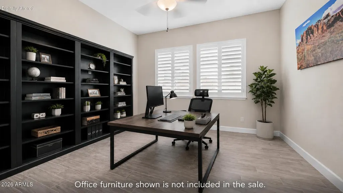
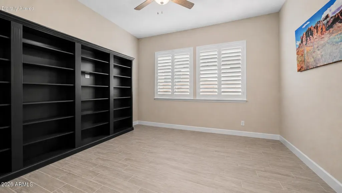
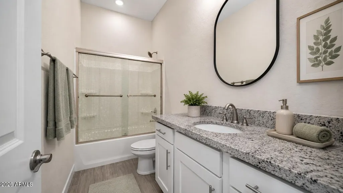
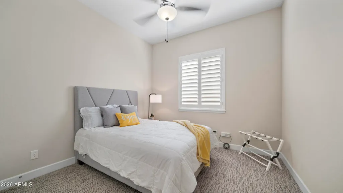
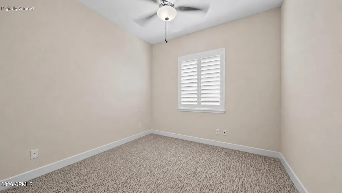
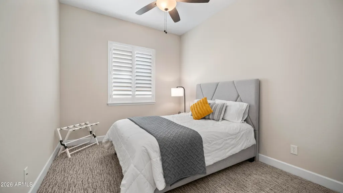
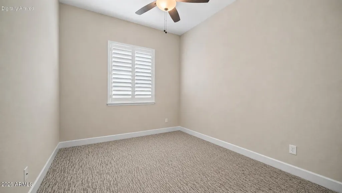
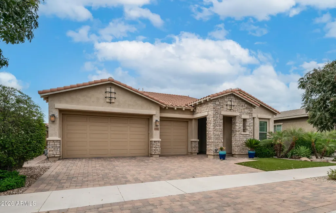
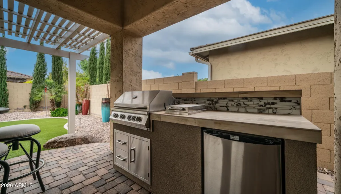
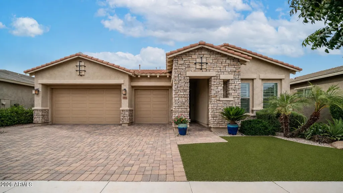
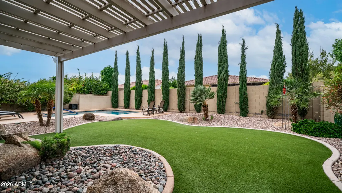
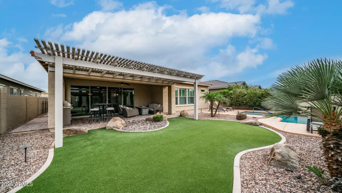
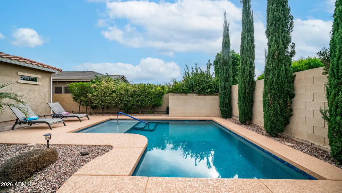
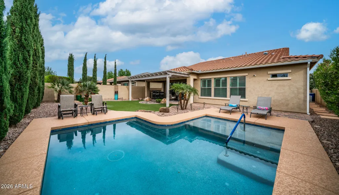
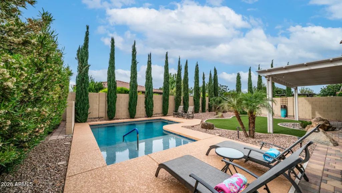
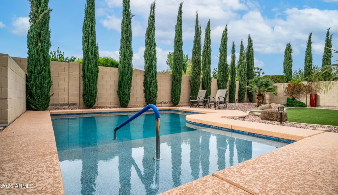
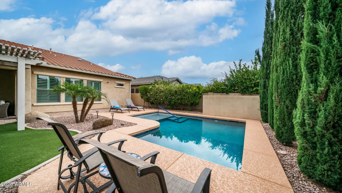
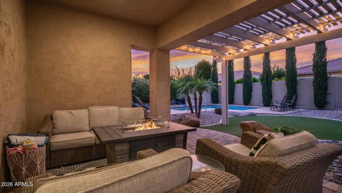
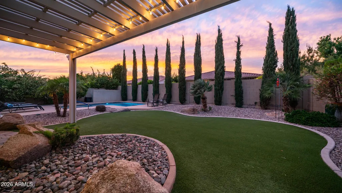
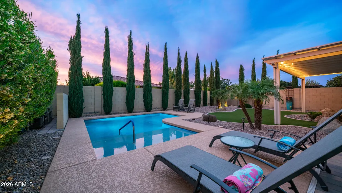
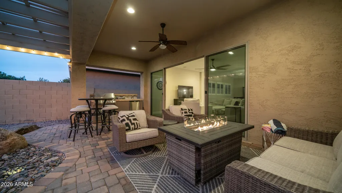
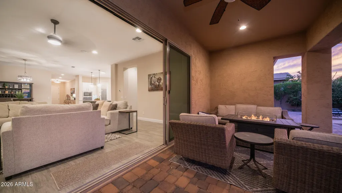
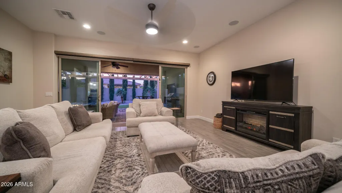
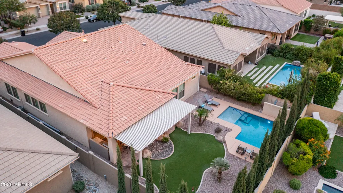
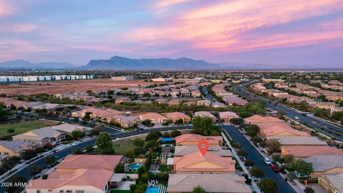
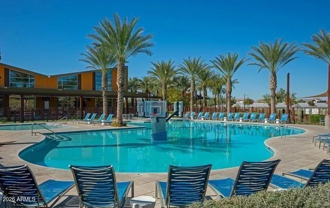
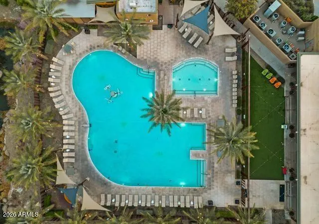
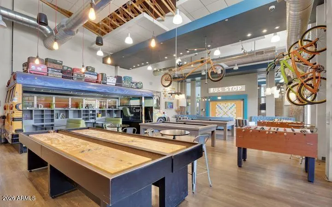
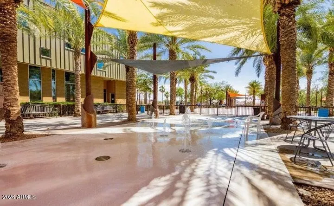
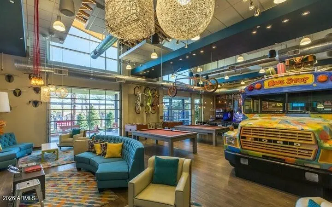
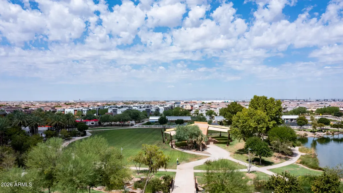
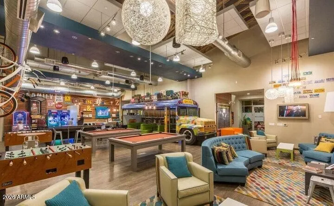
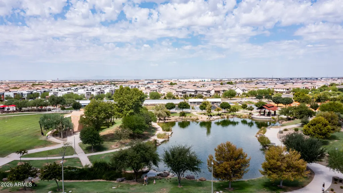
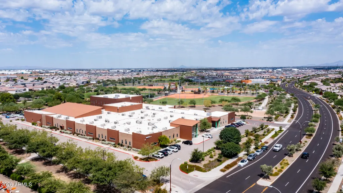
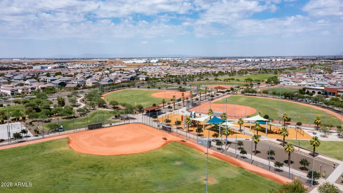
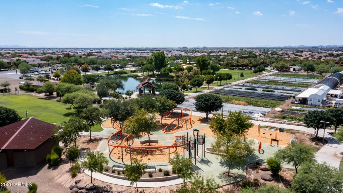
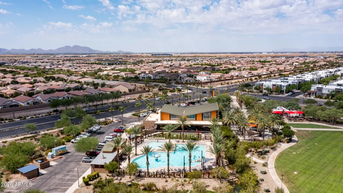
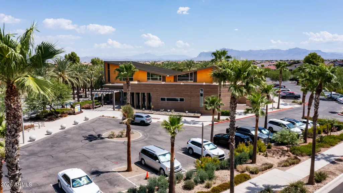
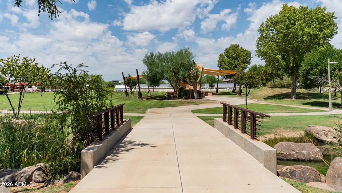
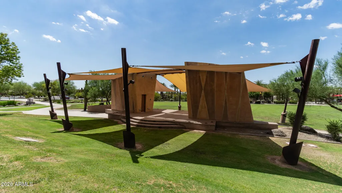
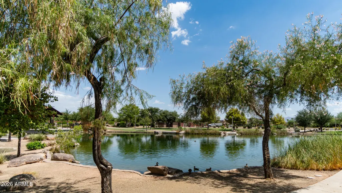
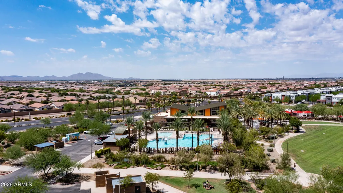
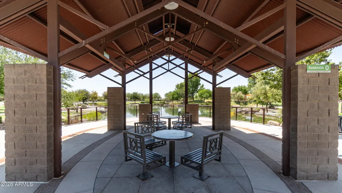
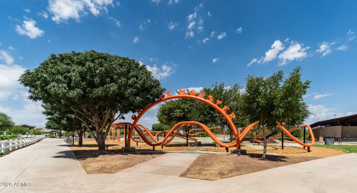
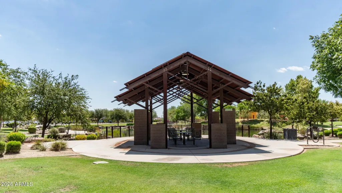
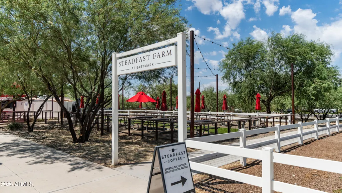
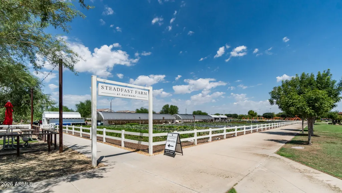
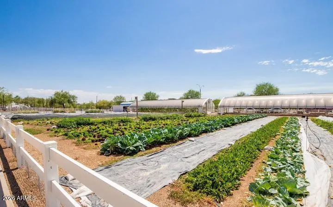
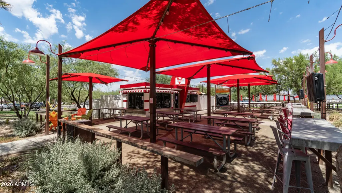
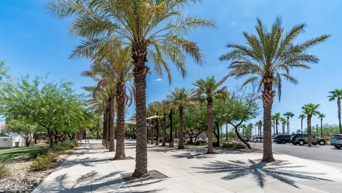
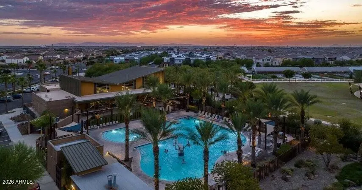
Rare split floor plan with a secondary ensuite, oversized lot, and elevated finishes throughout. Beautifully maintained and offered fully furnished, this single-level David Weekley home features 4 bedrooms plus a den, 3 full bathrooms, and 2,750 square feet of thoughtfully designed living space in the award-winning community of Eastmark, within the highly sought-after gated neighborhood of Everton Heights. Set apart by its privacy, quality construction, and spacious homesite, this home offers a sense of comfort and seclusion that is hard to find within the community. Built by David Weekley Homes with upgraded construction and energy-efficient windows, the home reflects a commitment to quality craftsmanship, energy efficiency, and lasting value. Step inside to an open-concept floor plan... filled with natural light, enhanced by neutral interior paint, custom shutters, and energy-efficient solar tubes that beautifully brighten the living spaces. Designed with both everyday living and entertaining in mind, the kitchen-centered layout creates a natural gathering space. The gourmet kitchen features crisp white cabinetry, quartz countertops, modern hardware, a large island, and upgraded finishes that seamlessly combine style and function. A spectacular wall of oversized glass doors opens to the backyard, creating effortless indoor-outdoor living, while custom remote-controlled retractable blinds provide privacy and convenience. Thoughtfully designed as a split floor plan, the home offers excellent separation between living spaces, including a secondary ensuite that is ideal for guests or multigenerational living. The spacious primary suite provides a peaceful retreat filled with natural light. Its ensuite bath features dual sinks with quartz countertops, an oversized custom barn door, and a generous walk-in shower finished with designer tile. Additional upgrades include built-in surround sound and numerous thoughtful details throughout that showcase the home's quality and pride of ownership. Outside, the private backyard is designed for both relaxation and entertaining, featuring a heated pool with a sun shelf, low-maintenance turf, curated landscaping, and a pergola that creates a comfortable shaded space for enjoying Arizona's beautiful outdoor lifestyle. The 3-car garage offers built-in cabinetry for exceptional organization and storage. Offered fully furnished, this home provides a truly turnkey opportunity for its next owner. Located within one of Eastmark's most desirable gated neighborhoods, this home brings together quality construction, thoughtful design, energy-conscious features, privacy, and resort-style living in a way that feels distinctly its own. Residents of Eastmark enjoy an impressive array of amenities, including resort-style pools, splash pads, parks, Steadfast Farm, and the state-of-the-art clubhouse, The Mark, which hosts year-round events and activities. This is a rare opportunity to enjoy an elevated Eastmark lifestyle in a beautifully appointed David Weekley home.
| Elementary School | Middle School | High School |
|---|---|---|
| Silver Valley Elementary | Gateway Polytechnic Academy Middle School | Eastmark High School |
| Price History | |
|---|---|
| 5/1/2026 | Listed $899,000 |
| 7/18/2026 | 2$889,000 |
| 8/15/2026 | 2$875,000 |
| 9/4/2026 | 2$859,900 |
General Features
| Sewer | Public Sewer |
|---|---|
| Heating | Natural Gas |
| Cooling | Central Air,Ceiling Fan(s),Programmable Thmstat |
| Utilities | SRP |
| Possession | Close Of Escrow |
| Roof | Tile |
| HOA Fee | 173.0 |
| Garage Spaces | 3.0 |
| Association Fee Includes | Maintenance Grounds |
| Pool Features | Heated |
| Security Features | Security System Owned |
| Construction Materials | Brick Veneer,Stucco,Wood Frame,Painted |
| Year Built | 2018 |
| Township | 1S |
| Property Subtype | Single Family Residence |
| Tax Year | 2025 |
| Ownership | Fee Simple |
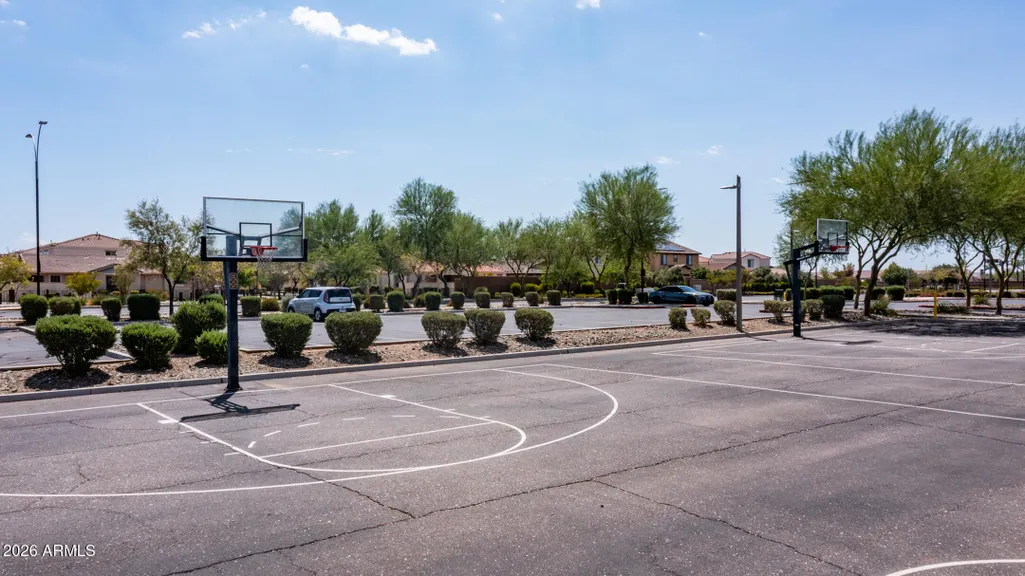
| Community Features | Pool,Gated,Community Media Room,Tennis Court(s),Playground,Biking/Walking Path |
| Assoc Fee Paid Per | Monthly |
| County | Maricopa |
| New Construction | No |
| Property Type | Residential |
| HOA | Yes |
| Attached Garage | No |
| Energy Efficient | Solar Tubes |
| Subdivision Name | EASTMARK DEVELOPMENT UNIT 6 SOUTH PARCELS 6-7 AND |
| Other Structures | Gazebo |
| Special Listing Conditions | N/A |
| Status | Active |
| Directions | From Ellsworth Rd turn onto E Point 22 Blvd. Turn onto Parc Joule then onto S Binary. Turn onto E Gamma Ave,then onto W Wavelength Ave. Home is located on the right! |
| High School | Eastmark High School |
| City | Mesa |
| Disclosures | Agency Discl Req,Seller Discl Avail |
| Association Name | Eastmark |
| High School District | Queen Creek Unified District |
| Open Parking Spaces | 3.0 |
| Lot Size Units | Square Feet |
| Lot Size Square Feet | 8520.0 |
| Carport Spaces | 0.0 |
| Carport Y/N | No |
| Spa Features | None |
| Elementary School | Silver Valley Elementary |
| Property Attached Y/N | No |
| Land Lease Y/N | No |
| Tax Annual Amount | 4515.0 |
| Home Warranty Y/N | No |
| Middle/Junior High School | Gateway Polytechnic Academy |
| Lease Renewal Y/N | No |
| Lease Considered Y/N | No |
| Rent Control Y/N | No |
| Virtual Tour | https://my.matterport.com/show/?m=YzjuyHdxuy4&brand=0 |
| Builder Name | David Weekley Homes |
| Standard Status | Active |
| Occupancy Type | Vacant |
| Elementary School District | Queen Creek Unified District |
| Tax Lot | 81 |
| MobileHomeRemainsYN | No |
| New Financing: Conventional | True |
| Senior Community | No |
| New Financing: FHA | True |
| Ttl Monthly Fee Equiv | 173.0 |
| New Financing Cash | True |
| New Financing: VA | True |
Interior Features
| Interior Amenities | Walk-in Pantry,Non-laminate Counter,High Speed Internet,Double Vanity,Breakfast Bar,No Interior Steps,Kitchen Island,Pantry,Full Bth Master Bdrm |
|---|---|
| Flooring | Carpet,Tile |
| Total Stories | 1 |
| Air Conditioning Y/N | Yes |
| Heating Y/N | Yes |
| Window Features | Low-Emissivity Windows,Dual Pane |
| Fireplace Y/N | No |
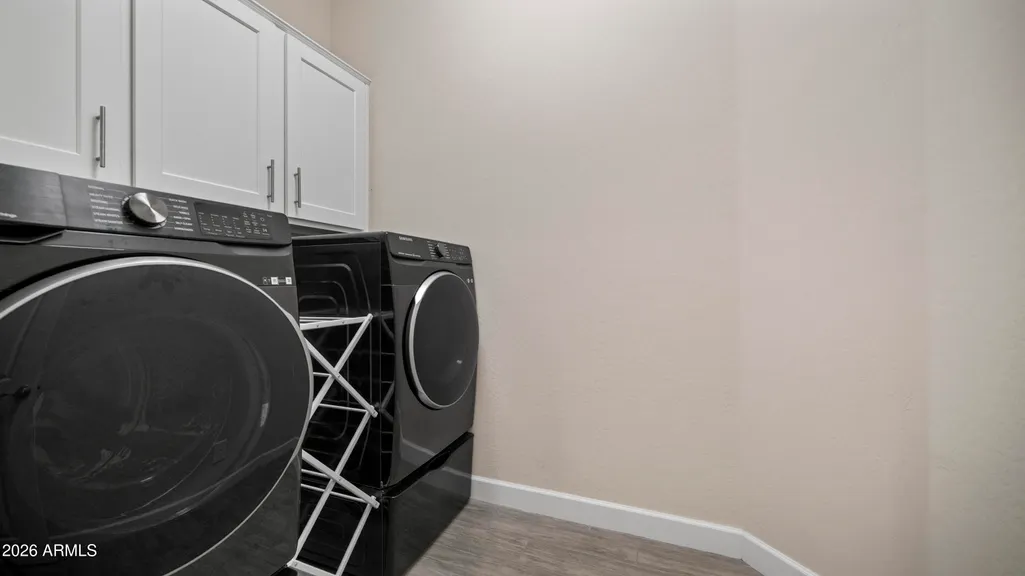
| Laundry Features | Inside |
| Total Bedrooms | 4 |
| LivingAreaSource | Assessor |
| Total Baths | 3 |
| Bedrooms Possible | 5 |
| Other_sp_Rooms_co_Great_sp_Room | True |
| Built-in Microwave | True |
| Kitchen Island | True |
| Non-laminate Counter | True |
| Pantry | True |
| Walk-in Pantry | True |
Exterior Features
| Model | Jubilance |
|---|---|
| Fencing | Block |
| Parking Features | Garage Door Opener,Direct Access,Attch'd Gar Cabinets |
| Lot Features | North/South Exposure,Sprinklers In Rear,Sprinklers In Front,Synthetic Grass Frnt,Synthetic Grass Back,Auto Timer H2O Front,Auto Timer H2O Back |
| Water Source | City Water |
| Lot Size Area | 8520.0 |
| Spa | No |
| Lot Size Acres | 0.2 |
| Lot Size Source | Assessor |
| Waterfront Y/N | No |
| Covered Spaces | 3.0 |
| Crops Included Y/N | No |
| Horse Y/N | No |
| Irrigation Water Rights Y/N | No |
Amenities
- Foreclosure
- Views
- Short Sale
- New Construction
- Adult 55+
- Lease To Own
- No HOA Fees
- Furnished
- Primary On Main
- Air Conditioning
- Seller Finance
- Green
- Fixer Upper
- Horse
- Golf
- Fireplace
- Deck
- Garage
- Basement
- Pool
Property vs Single Family Average in 85212
Price
Taxes
Year Built
Visits
 © 2026 Arizona Regional Multiple Listing Service, Inc. All rights reserved. All information should be verified by the recipient and none is guaranteed as accurate by ARMLS. Information deemed to be reliable but not guaranteed. Listing broker has attempted to offer accurate data, but buyers are advised to confirm all items. Only IDX residential listings are displayed on this site. The information being provided is for consumers' personal, non-commercial use and may not be used for any purpose
