
Address
2409 N Acacia --, Mesa, AZ
Price
$ 1,950,000
Property Attributes
- MLS#7038728
- TypeSingle Family
- Listing Status Active
- CountyMARICOPA
- CityMesa
- NeighborhoodGROVES OF HERMOSA VISTA
- Zip85213
- StyleRanch
- Year Built1997
- Taxes$ 4985
- Price$ 1,950,000
- Bedrooms5
- Full Bathrooms3
- Half Bathrooms1
- Sqr Footage4003
- Lot Size0.36 Acres
Data Source:
Arizona Regional MLS (ARMLSN)
Property Description
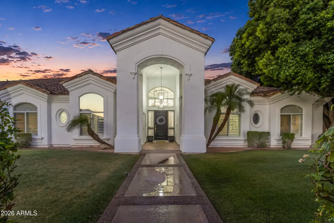
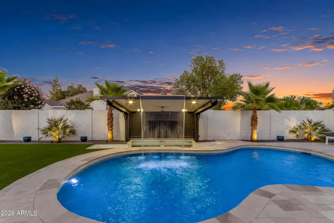
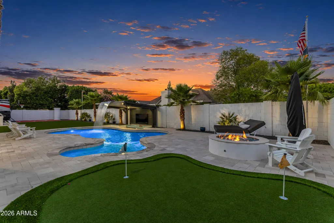
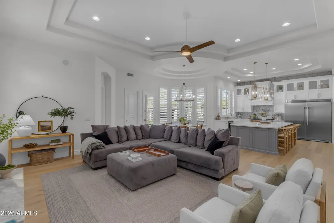
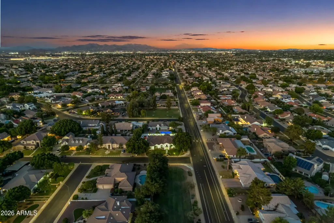
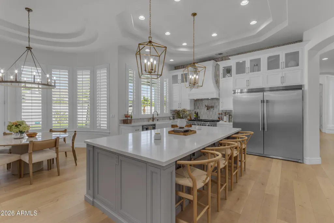
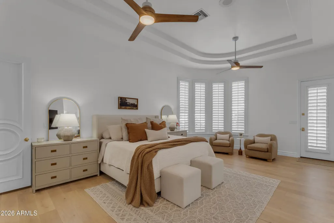
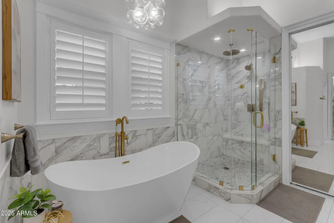
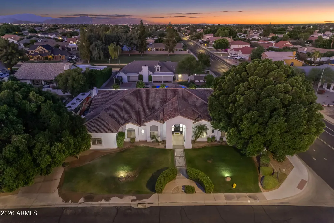
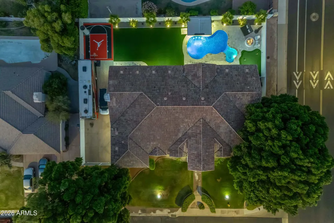
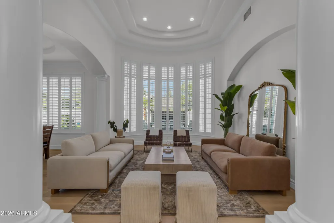
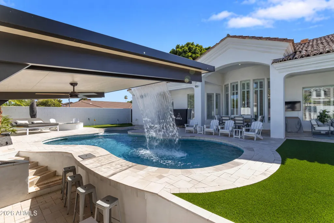
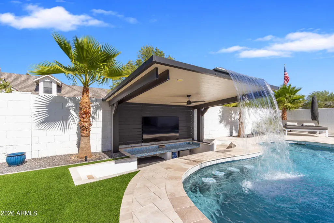
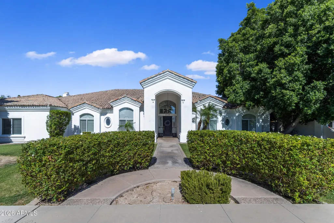
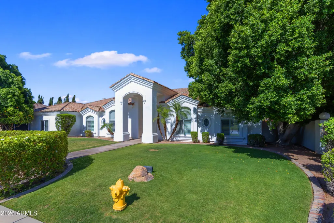
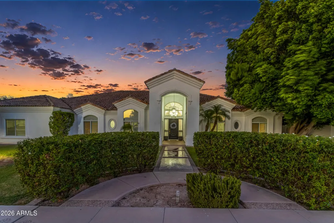
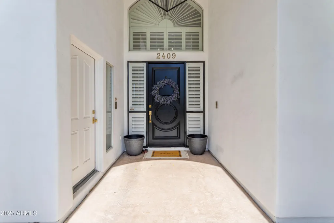
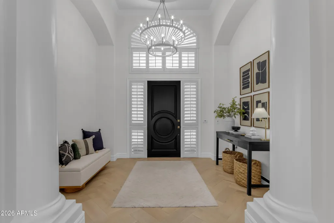
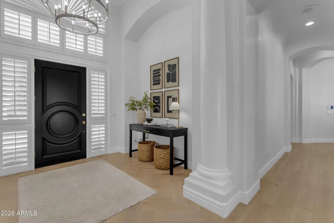
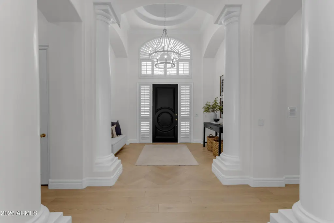
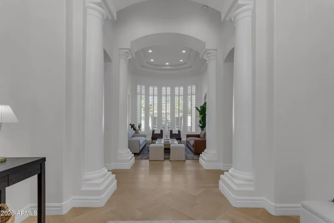
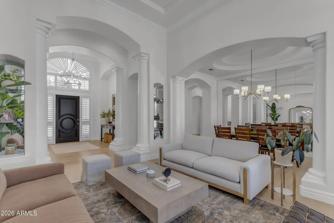
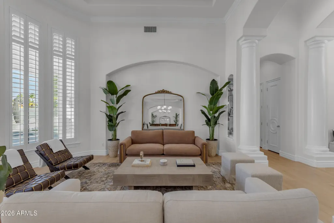
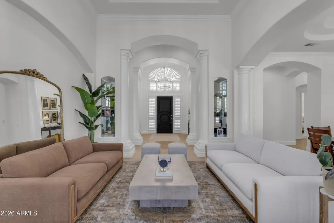
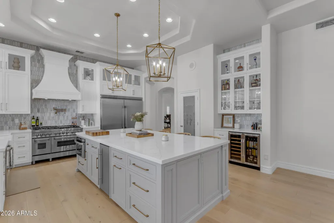
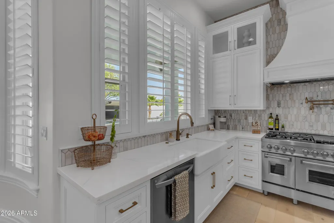
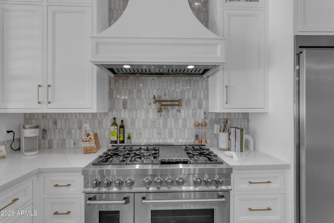
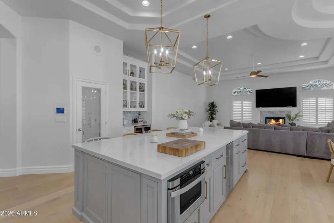
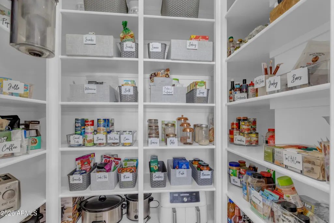
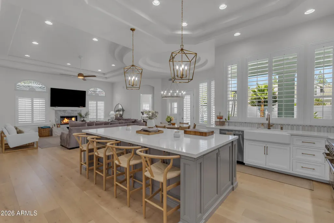
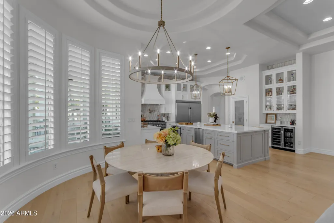
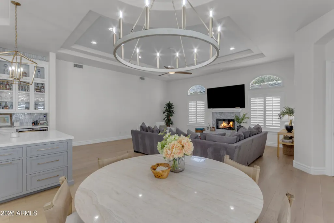
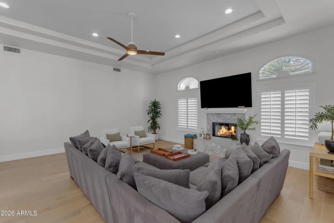
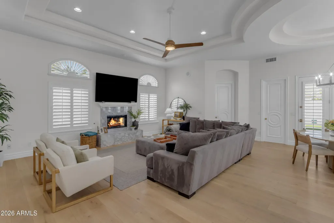
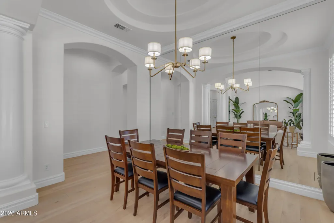
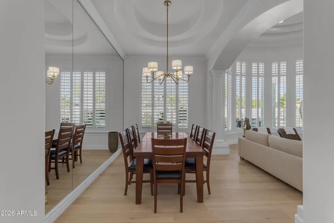
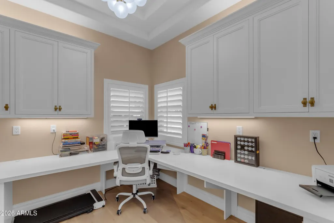
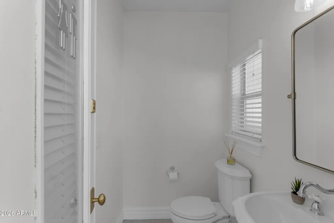
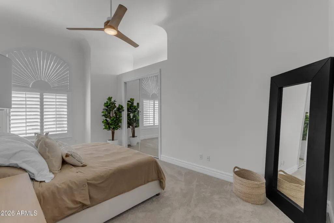
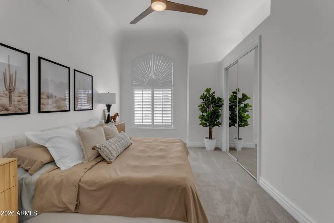
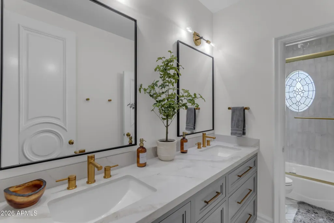
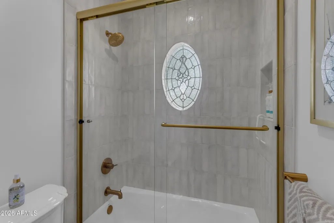
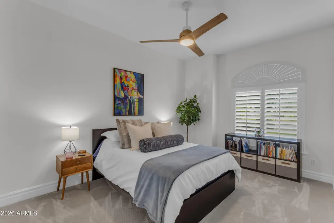
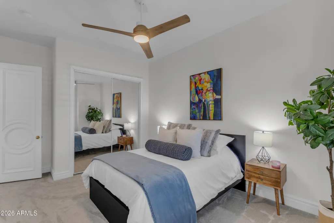
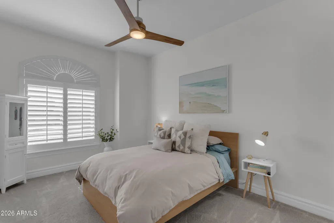
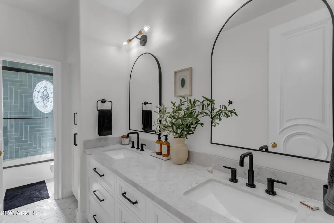
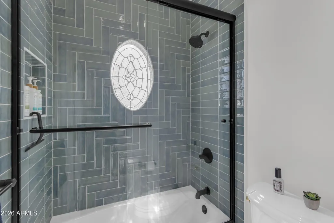
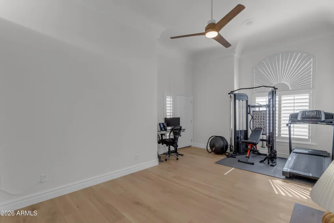
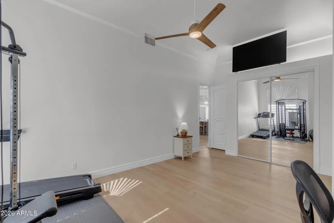
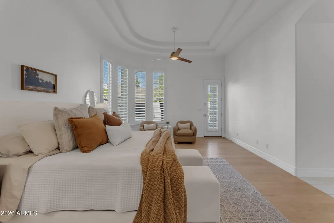
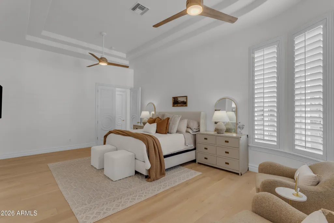
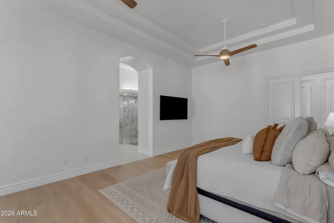
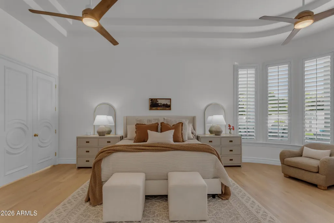
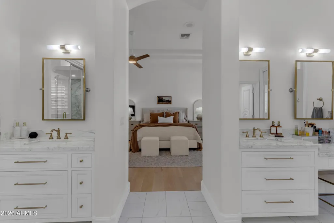
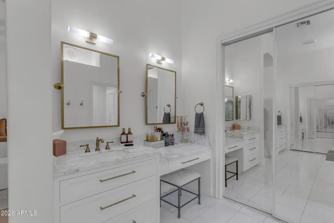
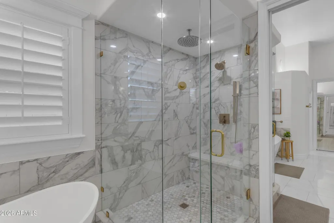
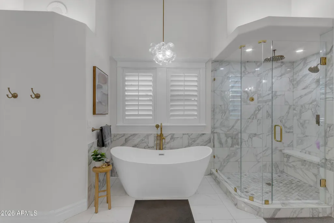
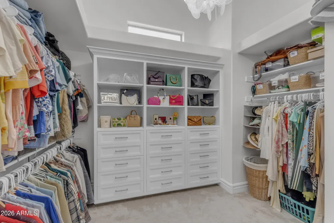
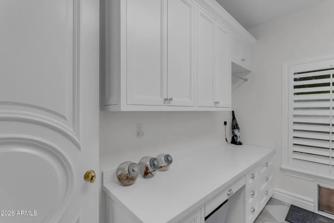
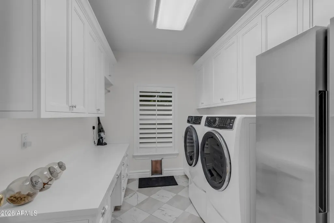
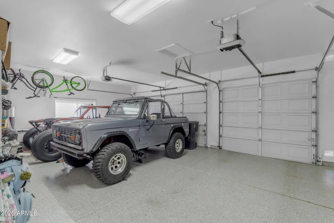
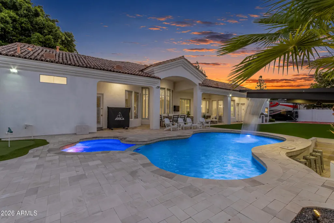
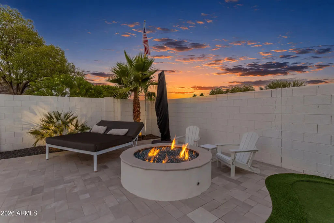
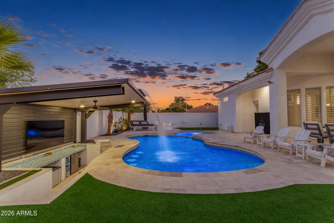
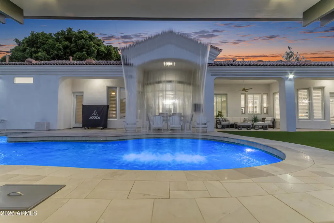
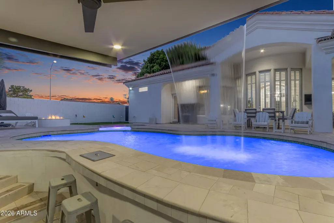
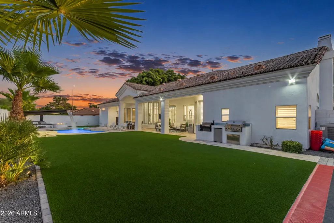
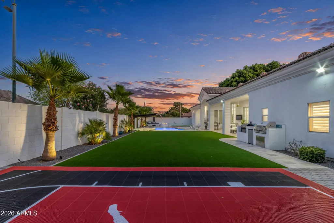
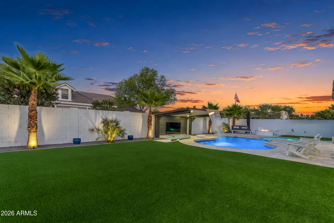
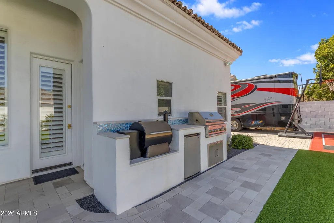
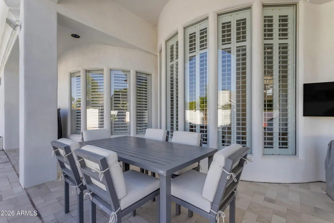
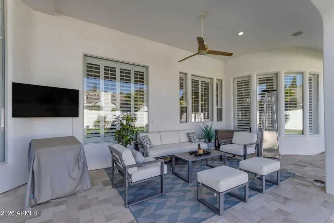
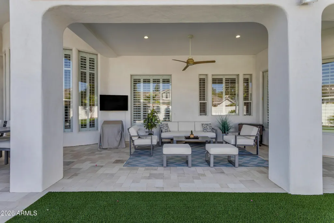
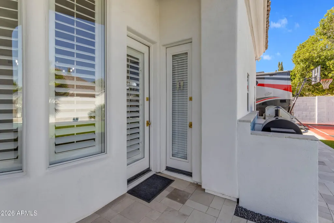
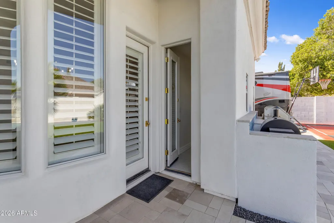
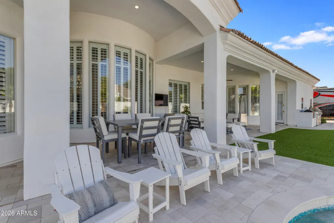
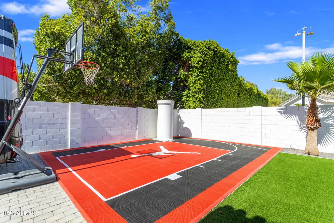
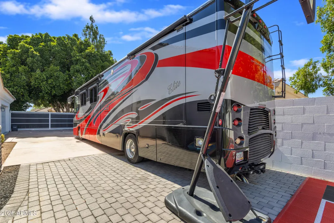
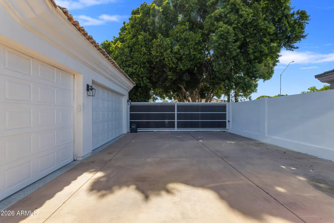
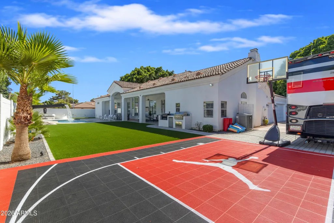
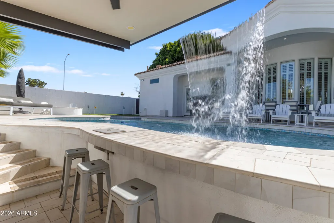
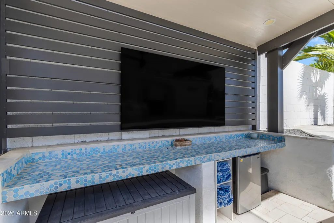
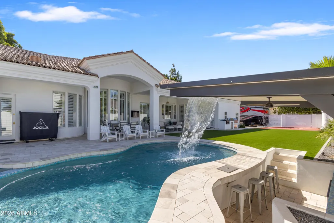
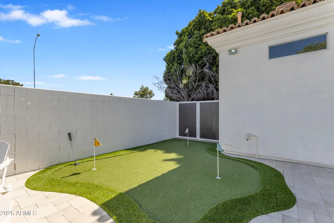
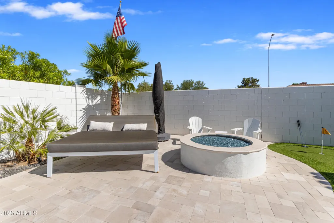
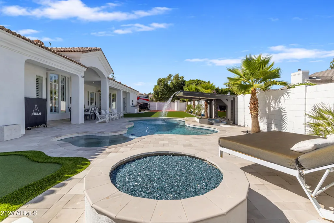
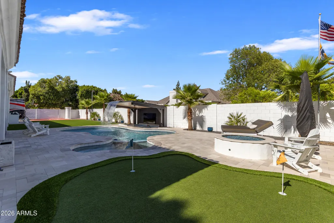
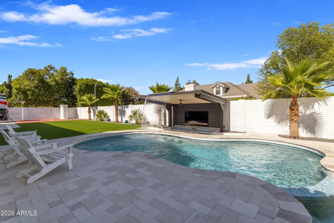
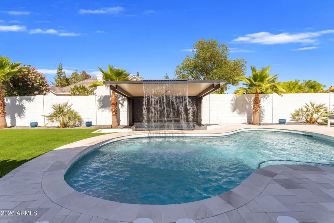
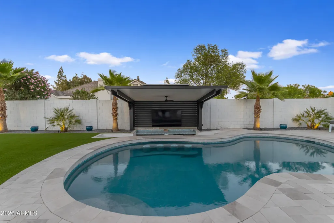
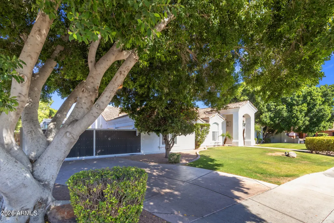
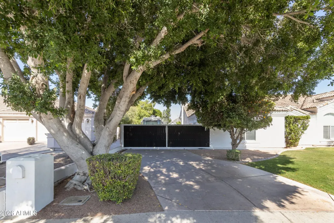
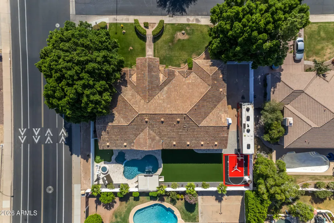
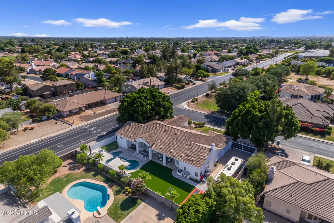
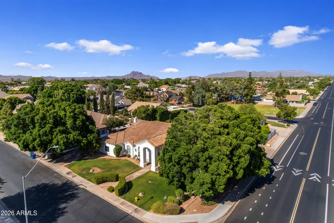
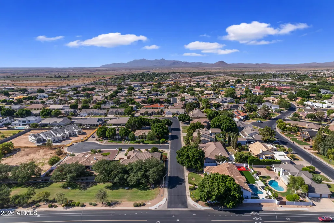
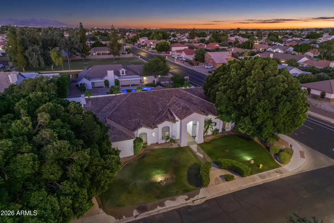
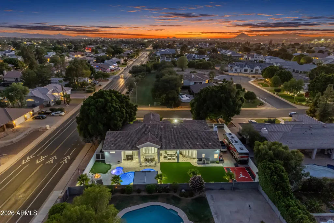
VOTED BEST HOME ON TOUR! Luxury Living Redefined in the Prestigious Groves of Hermosa Vista. Experience luxury at its finest in this highly sought-after Northeast Mesa estate, meticulously renovated from top to bottom with exceptional attention to detail. Thoughtfully designed to balance grand-scale entertaining with comfortable everyday living, this remarkable residence showcases extraordinary craftsmanship, custom finishes, and timeless elegance throughout. A grand entry welcomes you with authentic hardwood flooring, soaring 12-foot ceilings, and stunning multi-step tray ceilings featured in the formal dining room, living room, and chef's kitchen. Every space has been carefully curated to create an atmosphere of sophistication and warmth. At the heart of the home, the gourmet kitchen is designed to impress. Centered around an expansive island complete with a Pebble Sonic ice machine, this culinary masterpiece features premium appliances, including a double oven, 6-burner ZLINE cooktop with integrated griddle, Frigidaire Professional Series 72" double-wide refrigerator, industrial-grade vent hood, farmhouse sink, touchless faucet, quartz countertops, and a striking marble backsplash. The thoughtfully designed floor plan offers a formal dining room, elegant sitting room, and spacious family room, providing the perfect setting for both intimate gatherings and large-scale entertaining. Three guest bathrooms have been beautifully appointed with porcelain and marble finishes, complemented by custom beveled windows that add character and refinement. The luxurious primary suite serves as a private retreat, blending warmth, comfort, and serenity. The spa-inspired primary bathroom features brushed gold fixtures, a fully glass-enclosed walk-in shower, and a modern freestanding soaking tub, creating the ultimate sanctuary for relaxation. Additional highlights include four generously sized secondary bedrooms, a dedicated office, five refrigerators, central vacuum system, and a three-car garage with professionally finished epoxy flooring, outdoor kitchen, custom wood shutters throughout, and double sand-cast clay roof. Smart-home conveniences include automated climate control, pool equipment, whole-home speaker system, private automated RV gate, and garage doors. The resort-style backyard is truly unmatched. A grand driveway with a private RV gate provides ample space for recreational vehicles of virtually any size. A brand-new sport court anchors the north side of the property, while the heated resort-style pool serves as the centerpiece of the outdoor living experience. Dramatic lighting, a rooftop waterfall cascading into the pool from the swim-up bar, and adjacent lounge seating create an atmosphere worthy of a luxury resort. On the south end of the yard, you'll find a cozy fire pit gathering area and a newly installed putting green, offering endless opportunities for relaxation and recreation. This is a rare opportunity to own an exceptional property in the highly coveted The Groves of Hermosa Vista, one of Northeast Mesa's most desirable neighborhoods.
| Elementary School | Middle School | High School |
|---|---|---|
| Hermosa Vista Elementary School | Stapley Junior High School | Mountain View High School |
| Price History | |
|---|---|
| 6/11/2026 | Listed $2,195,000 |
| 6/25/2026 | 9$2,000,000 |
| 7/31/2026 | 3$1,950,000 |
General Features
| Sewer | Public Sewer |
|---|---|
| Heating | Natural Gas,Ceiling |
| Cooling | Central Air,Ceiling Fan(s),Programmable Thmstat |
| Utilities | SRP |
| Possession | Close Of Escrow |
| Roof | Tile |
| Garage Spaces | 3.0 |
| Association Fee Includes | No Fees |
| Architectural Style | Ranch |
| Pool Features | Outdoor,Heated |
| Construction Materials | Stucco,Wood Frame,Painted |
| Year Built | 1997 |
| Township | 1N |
| Property Subtype | Single Family Residence |
| Tax Year | 2025 |
| Ownership | Fee Simple |
| County | Maricopa |
| New Construction | No |
| Property Type | Residential |
| HOA | No |
| Attached Garage | No |
| Subdivision Name | GROVES OF HERMOSA VISTA |
| Possible Use | None |
| Special Listing Conditions | N/A |
| Status | Active |
| Directions | North on Gilbert Rd. past McKellips. Turn right at next light,Old Gilbert Rd. Turn right at stop sign,Hermosa Vista to next left on Acacia. House is on the corner. |
| High School | Mountain View High School |
| City | Mesa |
| Disclosures | Agency Discl Req |
| High School District | Mesa Unified District |
| Open Parking Spaces | 8.0 |
| Lot Size Units | Square Feet |
| Lot Size Square Feet | 15563.0 |
| Carport Spaces | 0.0 |
| Carport Y/N | No |
| Spa Features | Heated,Private |
| Elementary School | Hermosa Vista Elementary School |
| Property Attached Y/N | No |
| Land Lease Y/N | No |
| Tax Annual Amount | 4985.0 |
| Home Warranty Y/N | No |
| Current Financing | Conventional |
| Middle/Junior High School | Stapley Junior High School |
| Lease Renewal Y/N | No |
| Lease Considered Y/N | No |
| Rent Control Y/N | No |
| Virtual Tour | https://www.zillow.com/view-imx/65731d27-4563-4711-9528-f73c822c269b?setAttribution=mls&wl=true&initialViewType=pano&utm_source=dashboard |
| Builder Name | Dynasty Homes |
| Standard Status | Active |
| Occupancy Type | Owner |
| Elementary School District | Mesa Unified District |
| Tax Lot | 32 |
| MobileHomeRemainsYN | No |
| New Financing: Conventional | True |
| Senior Community | No |
| New Financing: FHA | True |
| Ttl Monthly Fee Equiv | 0.0 |
| New Financing Cash | True |
| New Financing: VA | True |
Interior Features
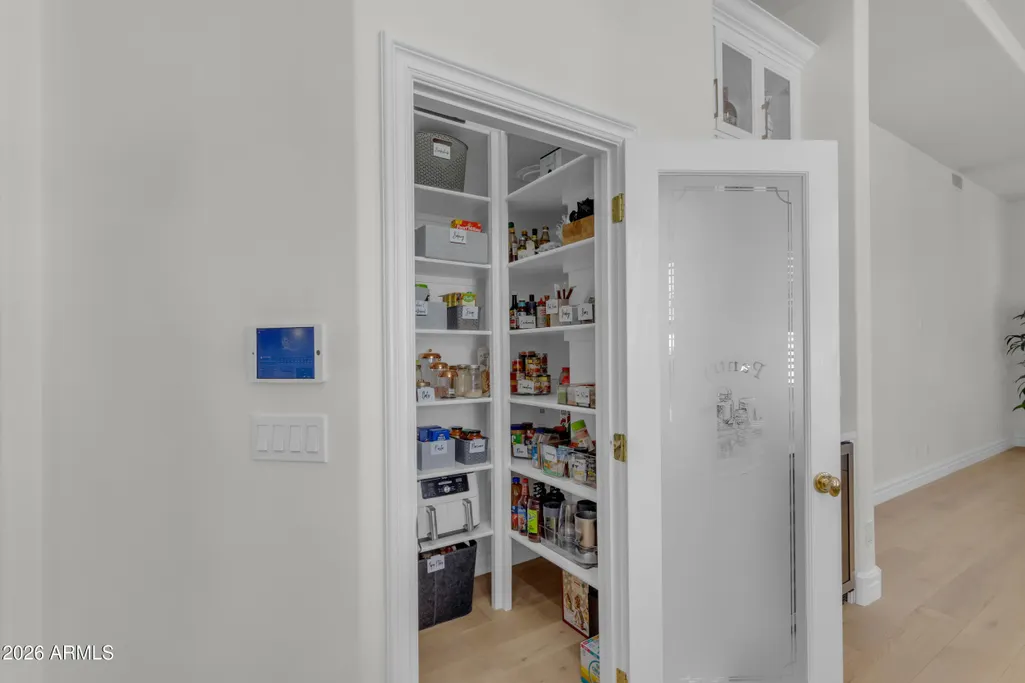
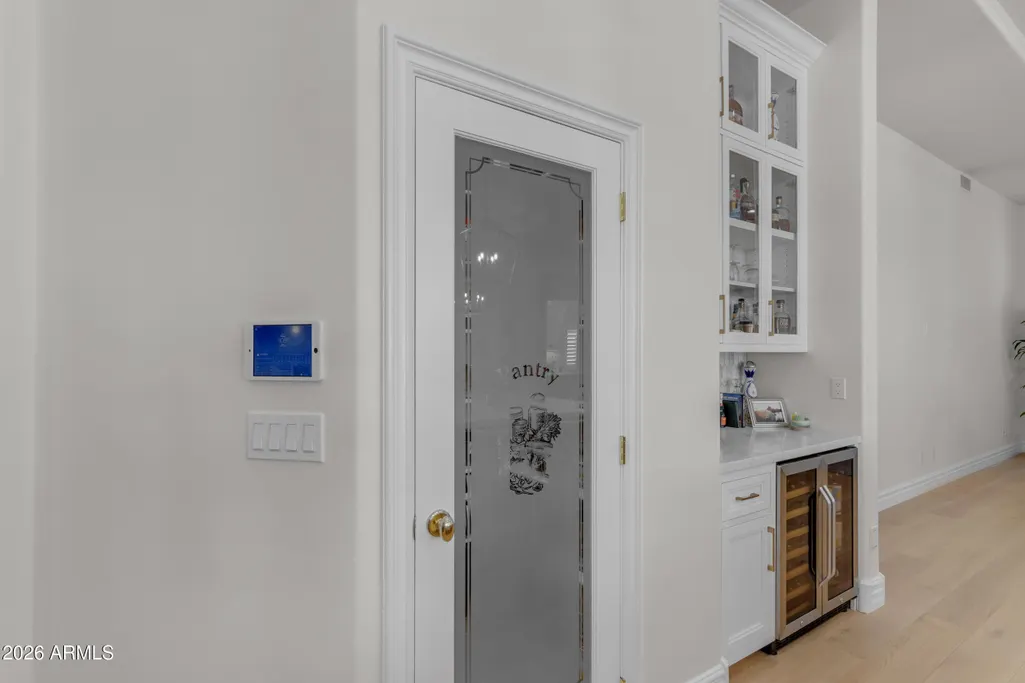
| Interior Amenities | Walk-in Pantry,Quartz Countertops,High Speed Internet,Double Vanity,Eat-in Kitchen,9+ Flat Ceilings,Central Vacuum,Kitchen Island,Pantry,Full Bth Master Bdrm,Separate Shwr & Tub |
|---|---|
| Flooring | Wood |
| Fireplace Features | Family Room,Gas |
| Total Stories | 1 |
| Air Conditioning Y/N | Yes |
| Heating Y/N | Yes |
| Window Features | Low-Emissivity Windows,Solar Screens,Dual Pane |
| Fireplace Y/N | Yes |
| Laundry Features | Inside |
| Total Bedrooms | 5 |
| LivingAreaSource | Assessor |
| Total Baths | 4 |
| Bedrooms Possible | 6 |
| Other_sp_Rooms_co_Family_sp_Room | True |
| Other_sp_Rooms_co_Great_sp_Room | True |
| Built-in Microwave | True |
| Kitchen Island | True |
| Multiple Ovens | True |
| Pantry | True |
| Walk-in Pantry | True |
Exterior Features
| Exterior Amenities | Sport Court(s),Built-in Barbecue,RV Hookup |
|---|---|
| Fencing | Back Yard,Block |
| Parking Features | Attached Garage,RV Gate,Garage Door Opener,Electric Vehicle Charging Station(s) |
| Lot Features | East/West Exposure,Sprinklers In Rear,Sprinklers In Front,Grass Front,Synthetic Grass Back,Auto Timer H2O Front,Auto Timer H2O Back |
| Water Source | City Water |
| Lot Size Area | 15563.0 |
| Spa | Yes |
| Lot Size Acres | 0.36 |
| Road Surface Type | Asphalt |
| Lot Size Source | Assessor |
| Waterfront Y/N | No |
| Covered Spaces | 3.0 |
| Crops Included Y/N | No |
| Road Responsibility | City Maintained Road |
| Horse Y/N | No |
| Irrigation Water Rights Y/N | No |
Amenities
- Foreclosure
- Views
- Short Sale
- New Construction
- Adult 55+
- Lease To Own
- No HOA Fees
- Furnished
- Primary On Main
- Air Conditioning
- Seller Finance
- Green
- Fixer Upper
- Horse
- Golf
- Fireplace
- Deck
- Garage
- Basement
- Pool
Property vs Single Family Average in 85213
Price
Taxes
Year Built
Visits
 © 2026 Arizona Regional Multiple Listing Service, Inc. All rights reserved. All information should be verified by the recipient and none is guaranteed as accurate by ARMLS. Information deemed to be reliable but not guaranteed. Listing broker has attempted to offer accurate data, but buyers are advised to confirm all items. Only IDX residential listings are displayed on this site. The information being provided is for consumers' personal, non-commercial use and may not be used for any purpose
