
Golf Course - Eco Friendly - Adult 55+
Address
21419 N Palm Desert Drive, Sun City West, AZ
Price
$ 545,000
Property Attributes
- MLS#7077166
- TypeSingle Family
- Listing Status Active
- CountyMARICOPA
- CitySun City West
- AreaJacaranda EXPANDED
- NeighborhoodSUN CITY WEST UNIT 20A
- Zip85375
- Style
- Year Built1984
- Taxes$ 2213
- Price$ 545,000
- Bedrooms3
- Full Bathrooms2
- Half Bathrooms1
- Sqr Footage2530
- Lot Size0.23 Acres
Data Source:
Arizona Regional MLS (ARMLSN)
Property Description
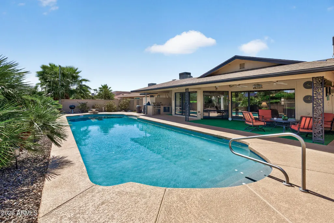
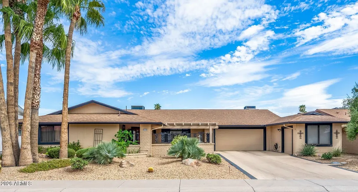
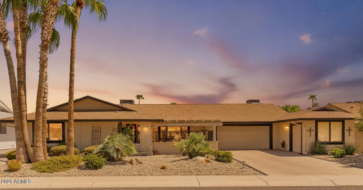
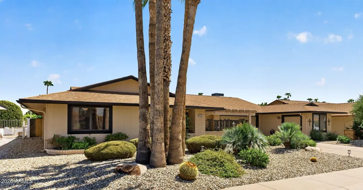
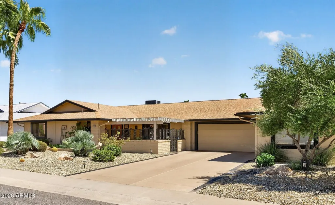
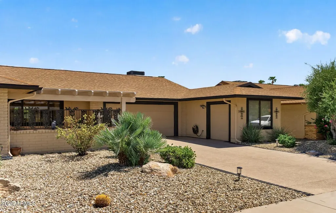
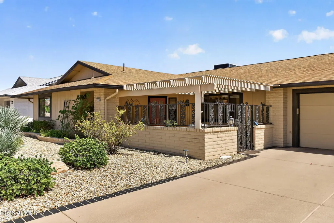
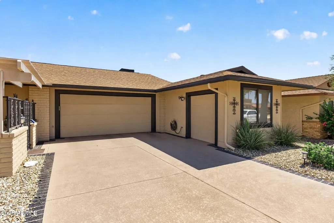
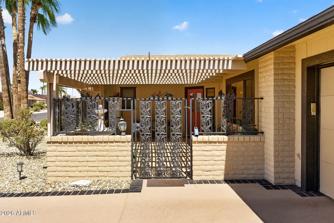
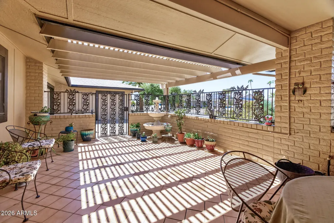
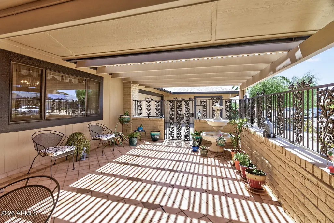
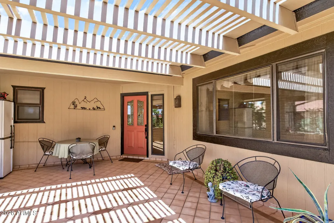
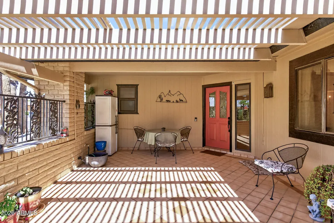
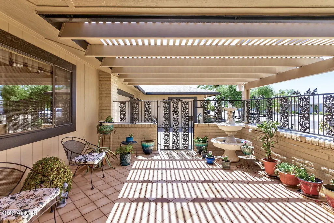
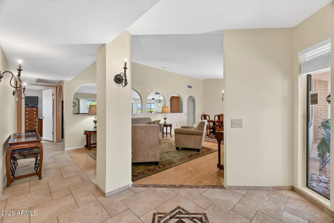
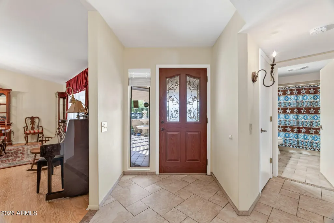
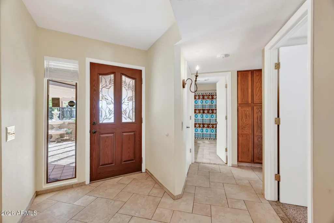
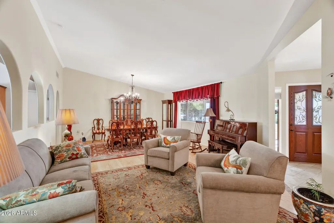
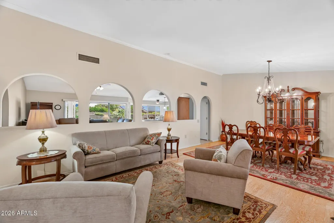
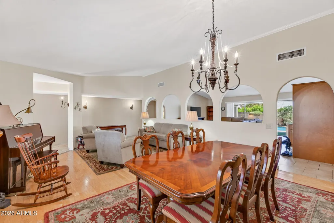
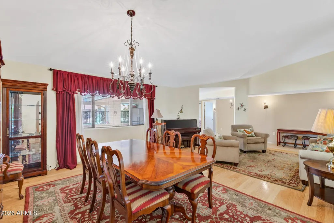
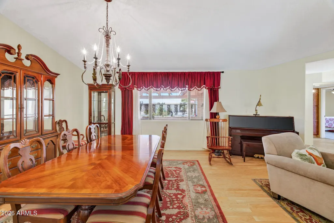
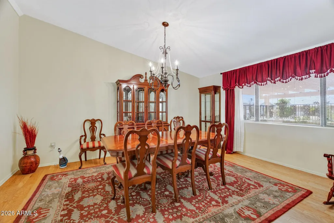
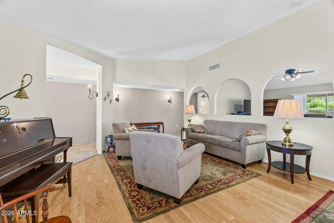
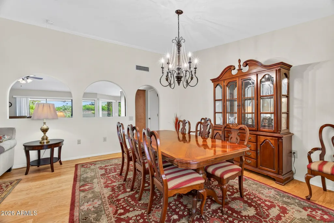
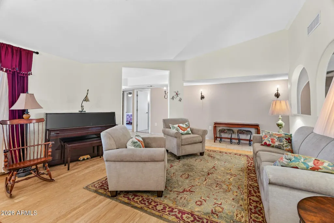
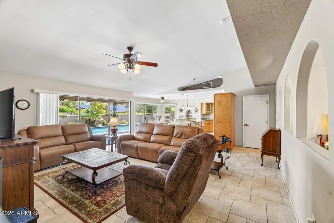
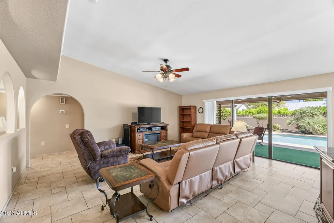
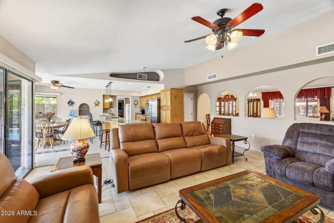
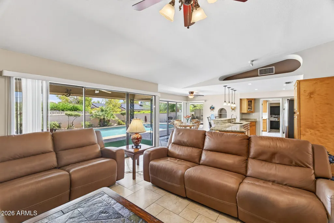
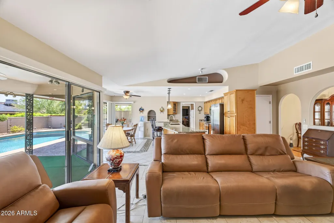
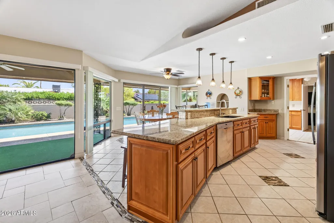
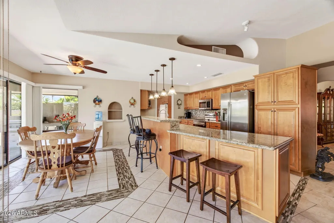
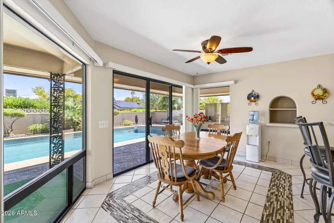
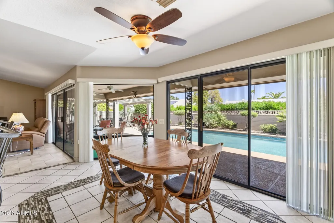
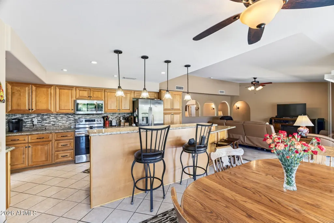
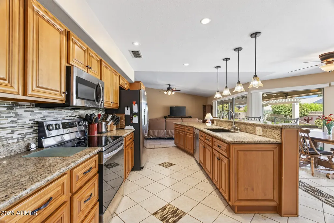
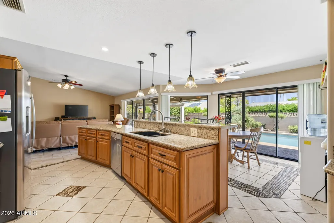
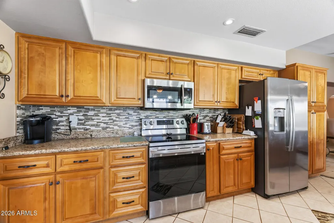
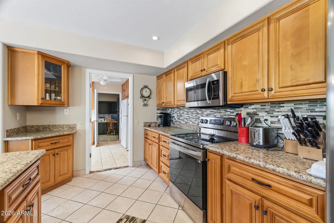
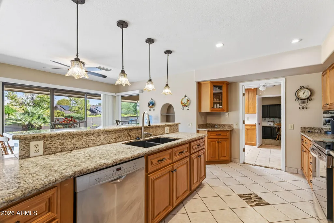
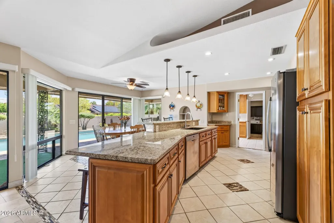
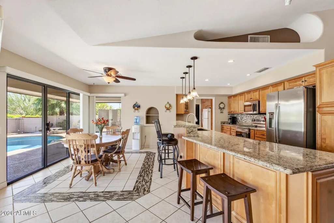
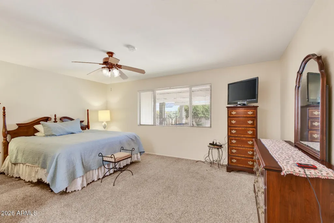
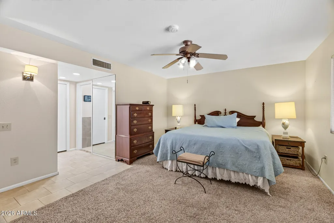
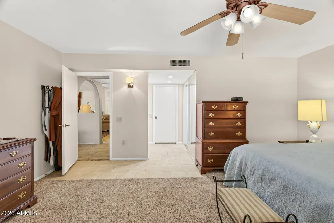
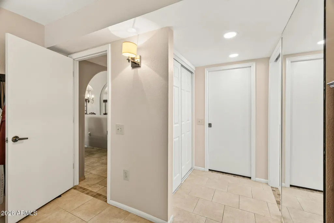
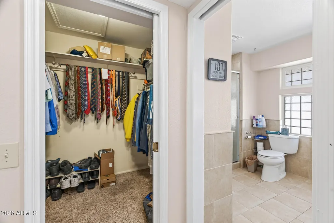
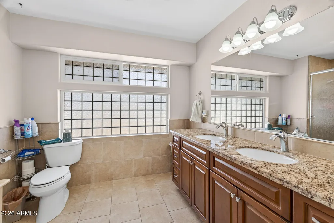
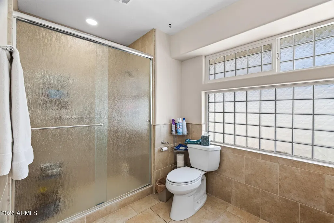
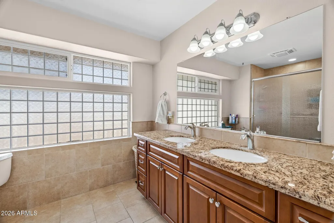
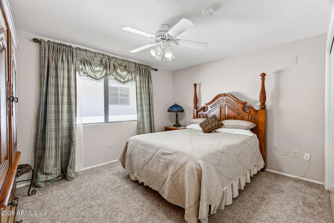
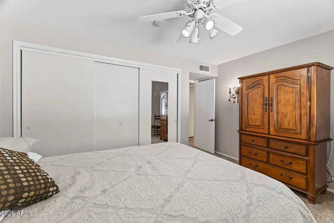
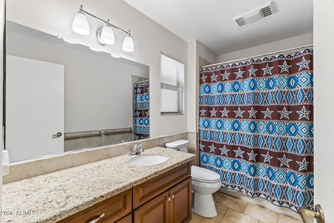
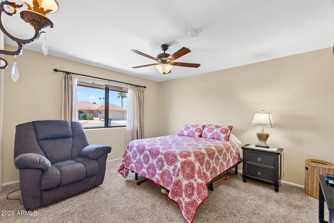
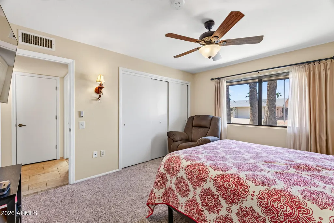
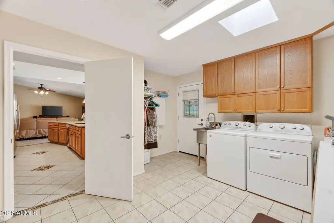
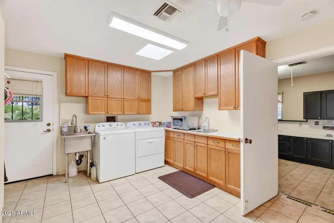
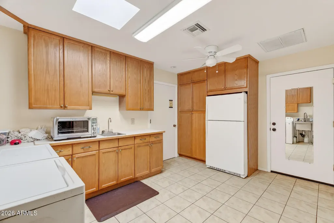
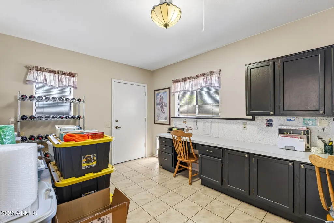
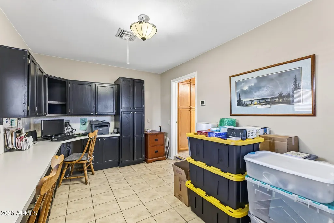
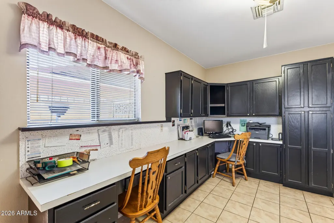
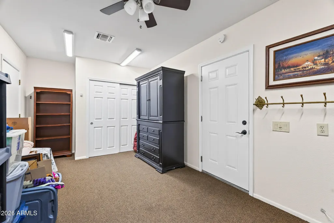
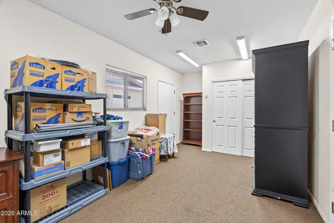
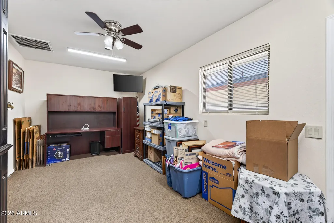
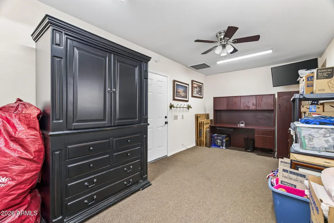
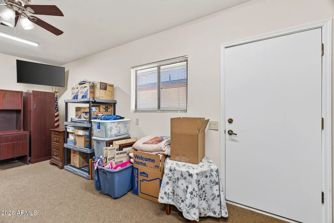
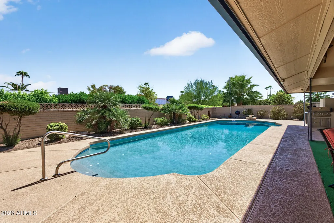
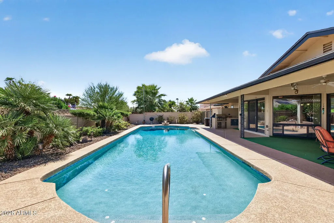
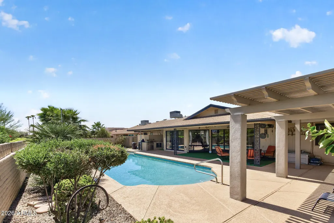
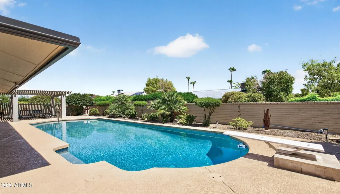
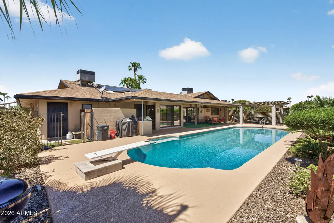
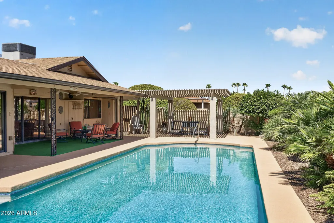
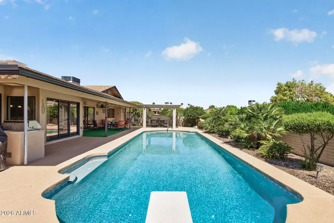
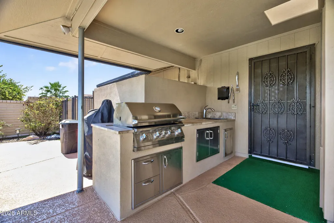
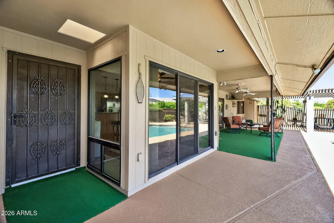
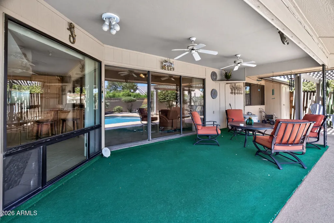
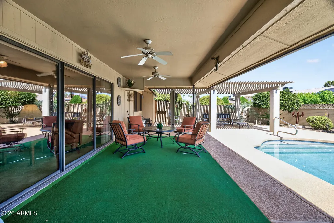
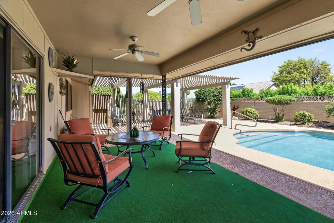
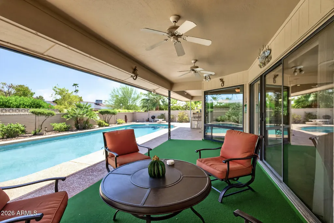
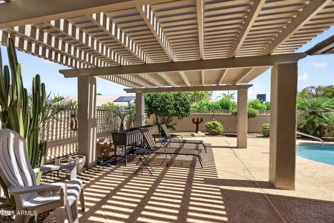
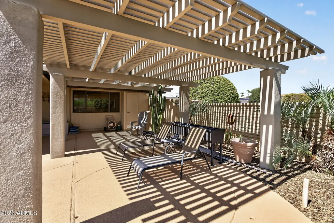
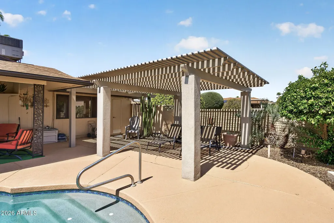
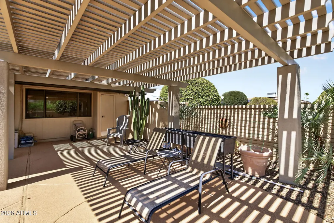
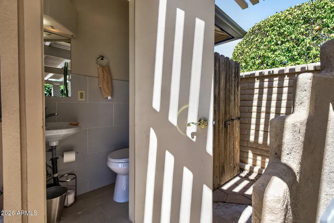
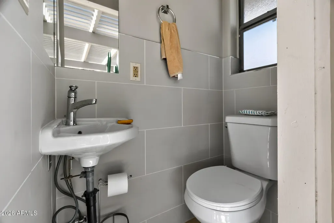
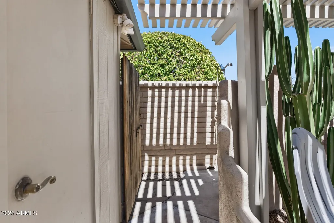
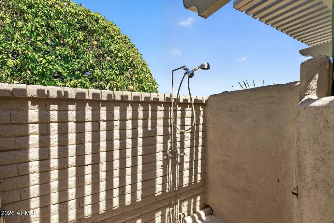
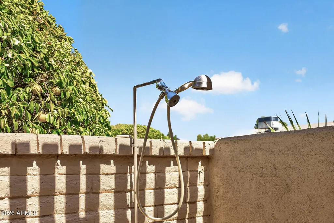
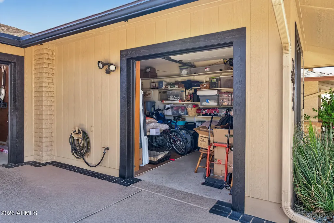
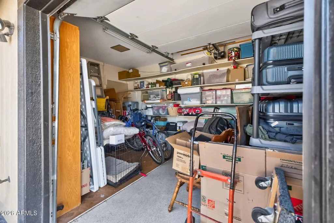
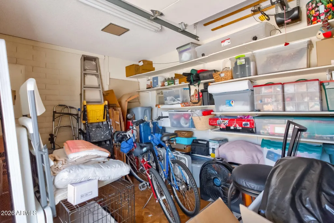
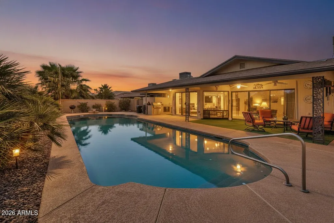
THIS ONE CHECKS ALL OF THE BOXES! An exceptional combination of INDOOR LIVING and OUTDOOR ENTERTAINING. A gated, tiled and covered front courtyard create an inviting entry, while the backyard is designed for enjoying the Arizona lifestyle with an IMPRESSIVE 50' x 18' DIVING BOARD POOL, expansive covered patio, pergola sitting area, OUTDOOR SHOWER AND CONVENIENT OUTDOOR 1/2 BATH! Inside, the open, flexible floor plan includes 3 BEDS + LARGE OFFICE with separate entrance, 2.5 baths, plus a large heated and cooled BONUS ROOM with a closet and PRIVATE ENTRANCE THAT COULD EASILY BE A 4TH BEDROOM or hobby/workshop space off of the garage. The spacious designated office features 2 built-in workspace/desks, built-in cabinetry and a separate entrance out to the backyard and pool. You'll also find a generous living and family rooms smooth vaulted ceilings and an oversized indoor laundry room with utility sink. and office space with built in cabinetry. A wall of windows and sliding doors across the back brings in natural light and connects the interior living spaces to the pool and backyard. The kitchen opens to the breakfast nook and family/Arizona room and features a large center island, raised-panel oak cabinetry, pull-out shelving, added pantry, recessed and pendant lighting, and a glass and tile backsplash. The outdoor entertaining space continues with a built-in kitchen originally designed by Barbecues Galore. Including a sink, cabinetry, ceramic tile counters and backsplash. The extended rear roofline provides additional covered space for outdoor dining, entertaining and relaxing after a swim in the SPARKLING POOL (in-floor pool cleaning system aka "pop-ups") The updated primary bath features newer cabinetry and countertops, dual sinks and a walk-in shower. Additional highlights include a NEW ROOF AND GUTTERS IN 2022, OWNED SOLAR WITH BATTERY STORAGE, Trane HVAC serving the bedroom side of the home, abundant cabinetry and storage, and artificial turf in the dog run. Sensational curb appeal with palms and mature desert landscape. Pristine painted driveway and 2-car garage with an epoxy coated floor, plus a separate designated GOLF CART GARAGE. With exceptional interior space, flexible rooms, owned solar, PRIVATE ENTRANCE BONUS ROOM, HUGE POOL and a backyard built for entertaining, this property brings together features that are increasingly difficult to find in one home. NO HOA FEES and Low Taxes!
| Elementary School | Middle School | High School |
|---|---|---|
| Adult Elementary School | Adult Middle School | Adult High School |
| Price History | |
|---|---|
| 9/11/2026 | Listed $545,000 |
General Features
| Sewer | Public Sewer |
|---|---|
| Heating | Electric |
| Cooling | Central Air |
| Possession | By Agreement |
| Roof | Composition |
| Garage Spaces | 2.5 |
| Association Fee Includes | No Fees |
| Architectural Style | Other |
| Pool Features | Diving Pool,Fenced |
| Construction Materials | Stucco,Wood Frame,Painted |
| Year Built | 1984 |
| Township | 4N |
| Property Subtype | Single Family Residence |
| Tax Year | 2025 |
| Ownership | Fee Simple |
| Community Features | Pool,Racquetball,Golf,Pickleball,Community Spa,Community Spa Htd,Tennis Court(s),Biking/Walking Path,Fitness Center |
| Accessibility | Bath Grab Bars |
| County | Maricopa |
| New Construction | No |
| Property Type | Residential |
| HOA | No |
| Attached Garage | No |
| Energy Efficient | Other (See Remarks),Solar Panels |
| Subdivision Name | SUN CITY WEST UNIT 20A |
| Possible Use | None |
| Special Listing Conditions | Age Restricted (See Remarks) |
| Status | Active |
| Directions | Stardust to Palm Desert and go North |
| High School | Adult |
| City | Sun City West |
| Disclosures | Seller Discl Avail |
| High School District | Adult |
| Open Parking Spaces | 0.0 |
| Lot Size Units | Square Feet |
| Lot Size Square Feet | 9900.0 |
| Carport Spaces | 0.0 |
| Carport Y/N | No |
| Spa Features | None |
| Elementary School | Adult |
| Property Attached Y/N | No |
| Land Lease Y/N | No |
| Tax Annual Amount | 2213.0 |
| Home Warranty Y/N | No |
| Middle/Junior High School | Adult |
| Lease Renewal Y/N | No |
| Lease Considered Y/N | No |
| Rent Control Y/N | No |
| Builder Name | Del Webb |
| Standard Status | Active |
| Occupancy Type | Owner |
| Elementary School District | Adult |
| Tax Lot | 95 |
| MobileHomeRemainsYN | No |
| Senior Community | Yes |
| New Financing: FHA | True |
| Ttl Monthly Fee Equiv | 51.5 |
| New Financing Cash | True |
| New Financing: VA | True |
| property sub type=N | True |
Interior Features
| Interior Amenities | Granite Counters,Double Vanity,Other,See Remarks,Eat-in Kitchen,Vaulted Ceiling(s),Kitchen Island,Pantry |
|---|---|
| Flooring | Carpet,Tile |
| Total Stories | 1 |
| Air Conditioning Y/N | Yes |
| Heating Y/N | Yes |
| Window Features | Dual Pane |
| Fireplace Y/N | No |
| Laundry Features | Inside,See Remarks,Wshr/Dry HookUp Only |
| Total Bedrooms | 3 |
| LivingAreaSource | Owner |
| Total Baths | 3 |
| Bedrooms Possible | 4 |
| Other_sp_Rooms_co_Family_sp_Room | True |
| Other_sp_Rooms_co_Great_sp_Room | True |
| Built-in Microwave | True |
| Kitchen Island | True |
| Pantry | True |
Exterior Features
| Model | H-838 plus addition |
|---|---|
| Exterior Amenities | Private Yard,Built-in Barbecue |
| Fencing | Block |
| Parking Features | Attached Garage,Direct Access,Golf Cart Garage |
| Lot Features | East/West Exposure,Desert Back,Desert Front,Auto Timer H2O Front,Auto Timer H2O Back |
| Water Source | Pvt Water Company |
| Lot Size Area | 9900.0 |
| Spa | No |
| Lot Size Acres | 0.23 |
| Lot Size Source | Assessor |
| Waterfront Y/N | No |
| Covered Spaces | 2.5 |
| Crops Included Y/N | No |
| Road Responsibility | County Maintained Road |
| Horse Y/N | No |
| Irrigation Water Rights Y/N | No |
Amenities
- Foreclosure
- Views
- Short Sale
- New Construction
- Adult 55+
- Lease To Own
- No HOA Fees
- Furnished
- Primary On Main
- Air Conditioning
- Seller Finance
- Green
- Fixer Upper
- Horse
- Golf
- Fireplace
- Deck
- Garage
- Basement
- Pool
Property vs Single Family Average in 85375
Price
Taxes
Year Built
 © 2026 Arizona Regional Multiple Listing Service, Inc. All rights reserved. All information should be verified by the recipient and none is guaranteed as accurate by ARMLS. Information deemed to be reliable but not guaranteed. Listing broker has attempted to offer accurate data, but buyers are advised to confirm all items. Only IDX residential listings are displayed on this site. The information being provided is for consumers' personal, non-commercial use and may not be used for any purpose
