
Address
10612 N 7th Place, Phoenix, AZ
Price
$ 500,000
Property Attributes
- MLS#7103412
- TypeSingle Family
- Listing Status Active
- CountyMARICOPA
- CityPhoenix
- AreaPointe Tapatio 5
- NeighborhoodPOINTE TAPATIO 5
- Zip85020
- StyleResidential
- Year Built1986
- Taxes$ 1947
- Price$ 500,000
- Bedrooms3
- Full Bathrooms2
- Half Bathrooms0
- Sqr Footage1660
- Lot Size0.17 Acres
Data Source:
Arizona Regional MLS (ARMLSN)
Property Description
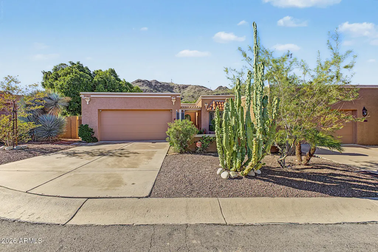
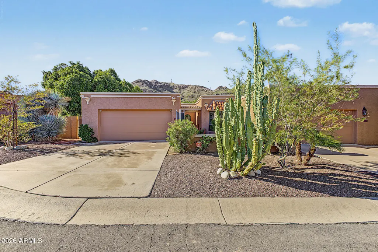
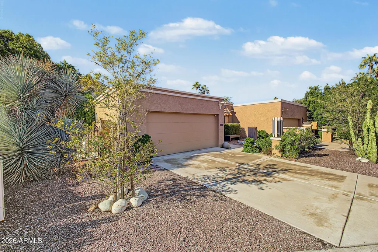
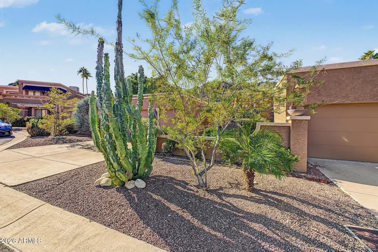
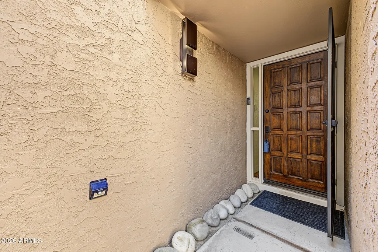
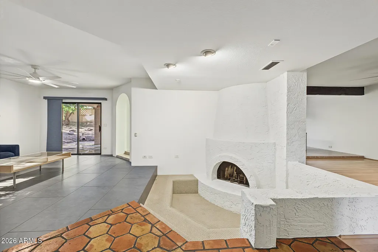
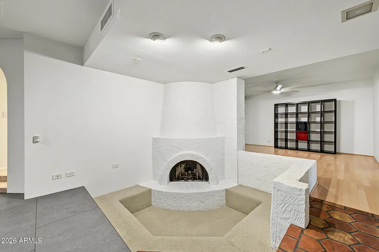
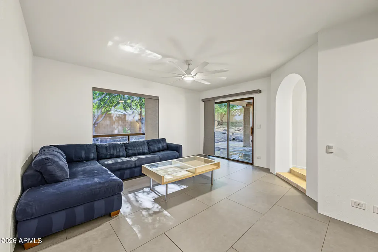
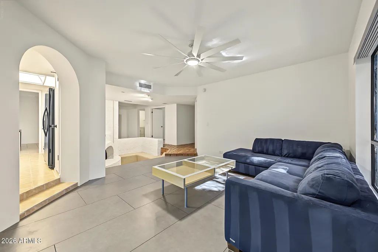
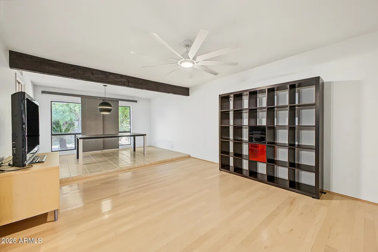
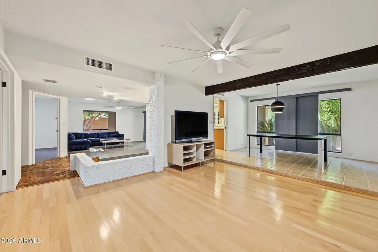
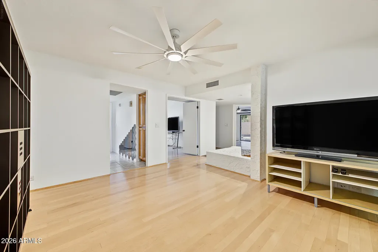
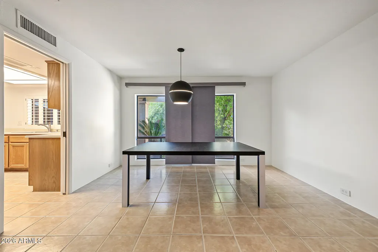
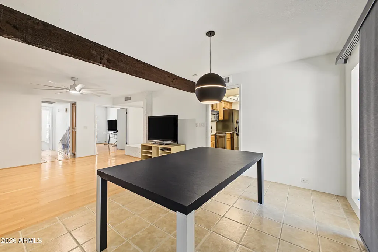
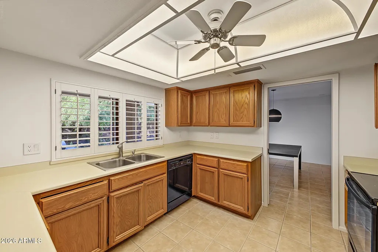
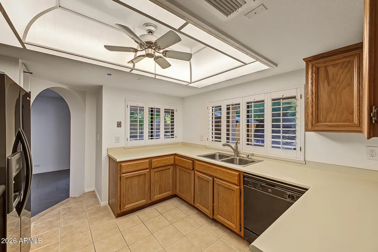
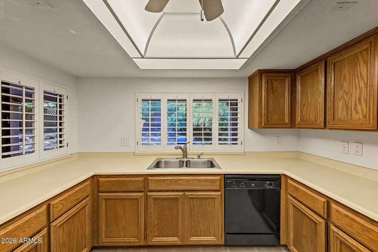
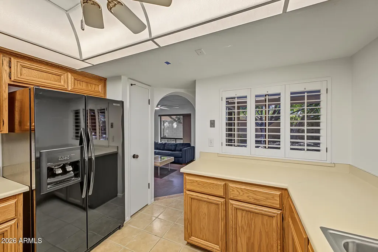
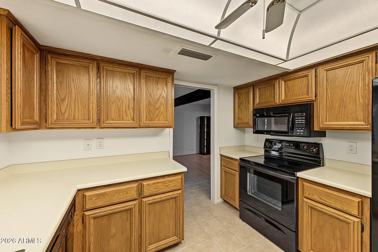
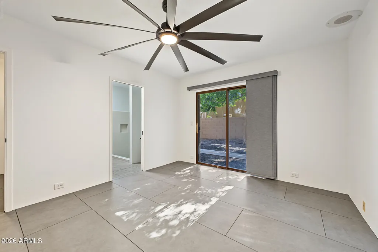
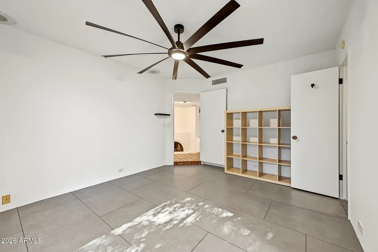
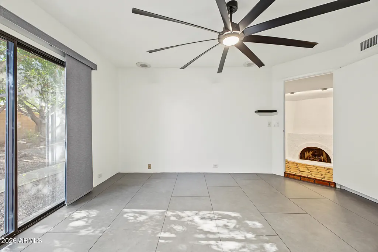
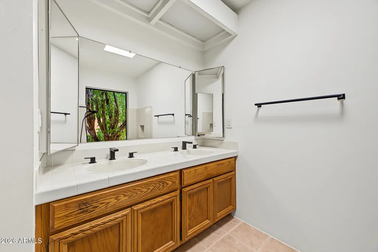
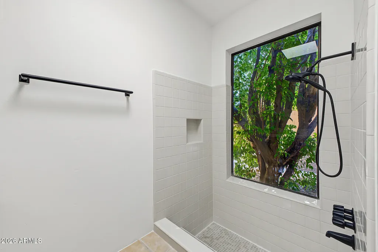
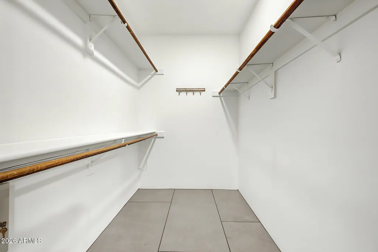
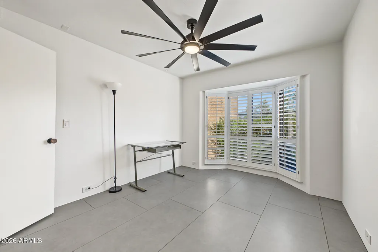
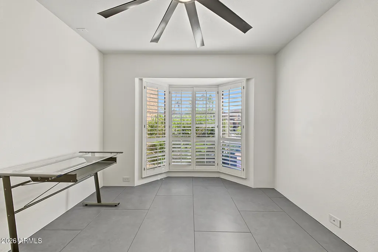
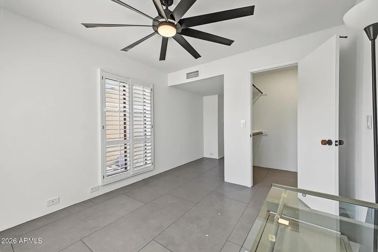
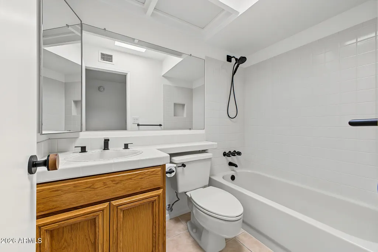
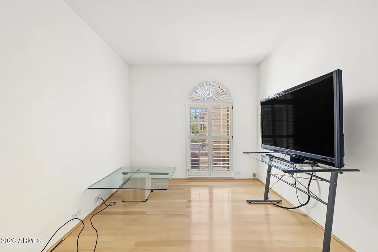
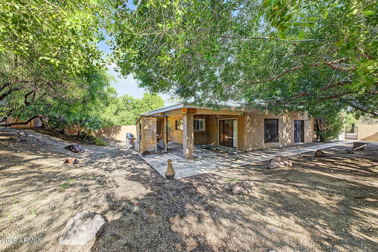
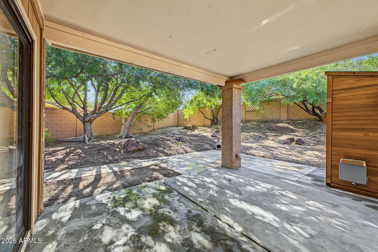
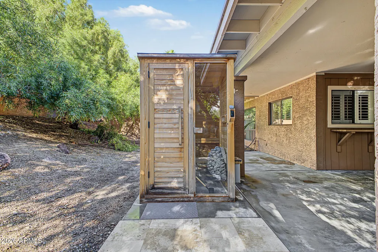
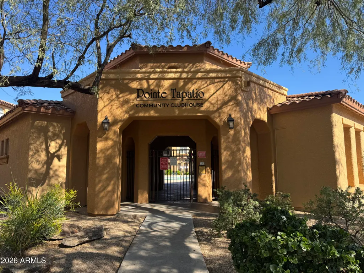
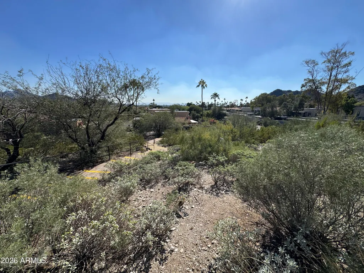
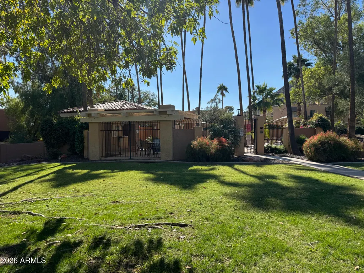
Excellent Cul-De-Sac Location. This Pointe Tapatio 5 patio home is on one of the community's largest and private shaded lots! This 1,660 sq ft residence has been thoughtfully improved with a high-efficiency two-stage heat pump, new water heater, large-format tile flooring, professional interior paint, upgraded plumbing fixtures, modern lighting, custom window tinting, five-track blinds, designer switches and outlets, updated hardware, and quiet DC motor ceiling fans. The unique architectural design preserves the conversation pit while offering a fresh contemporary feel. Outdoors, enjoy travertine pavers, custom steel security doors, a professionally designed courtyard with fountain and sculptures, and a private sauna retreat. Exterior improvements include updated paint and roof recoating. Pointe Tapatio 5 with significant mature tree canopy providing shade, privacy, and outdoor enjoyment seldom found in the community. Multiple outdoor living areas create flexibility for entertaining and everyday use. Well-maintained by current ownership with attention to both aesthetics and long-term upkeep. Prime interior community location surrounded by established landscaping and distinctive Pointe Tapatio architecture. Strong lock-and-leave potential for seasonal residents, second-home buyers, or those seeking low-maintenance living in a highly sought-after North Phoenix neighborhood.
| Elementary School | Middle School | High School |
|---|---|---|
| Larkspur Elementary School | Shea Middle School | Shadow Mountain High School |
| Price History | |
|---|---|
| 11/6/2026 | Listed $500,000 |
General Features
| Sewer | Public Sewer |
|---|---|
| Heating | Forced Air,Electric |
| Cooling | Central Air,Ceiling Fan(s) |
| Possession | Close Of Escrow |
| Roof | Foam |
| HOA Fee | 337.0 |
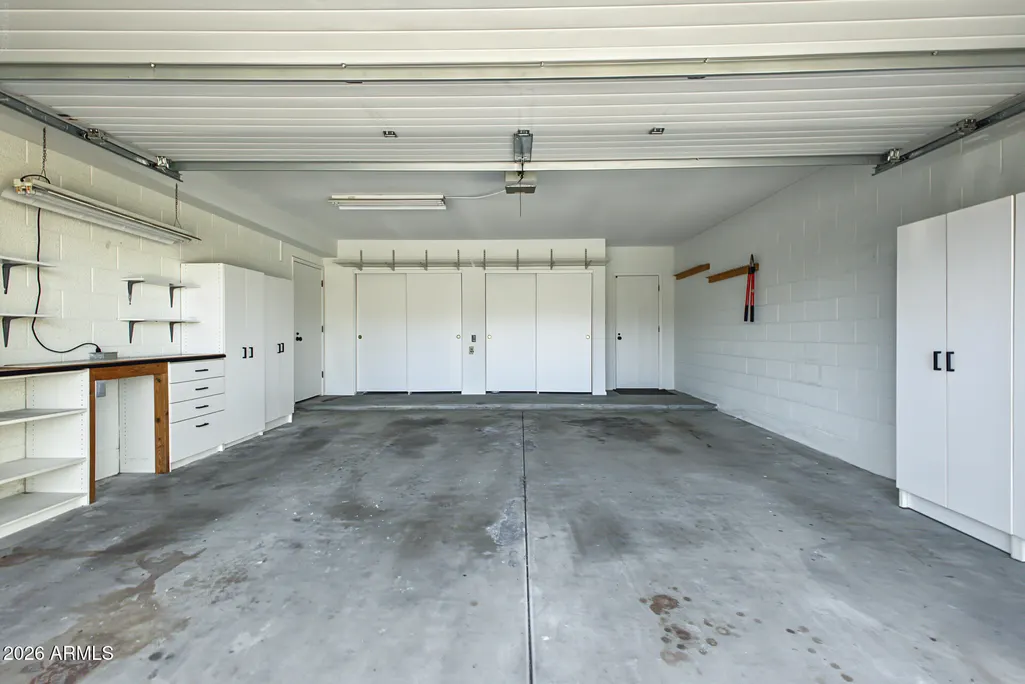
| Garage Spaces | 2.0 |
| Association Fee Includes | Sewer,Trash,Water |
| Construction Materials | Stucco,Wood Frame,Painted |
| Year Built | 1986 |
| Township | 3N |
| Property Subtype | Single Family Residence |
| Tax Year | 2025 |
| Ownership | Fee Simple |
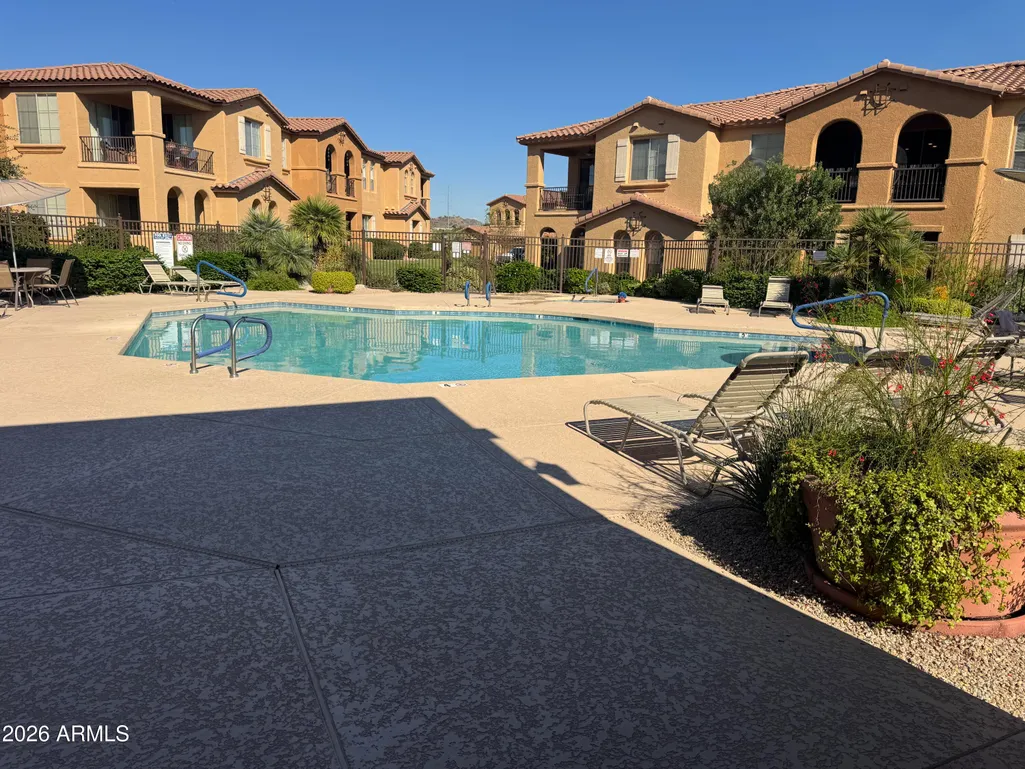
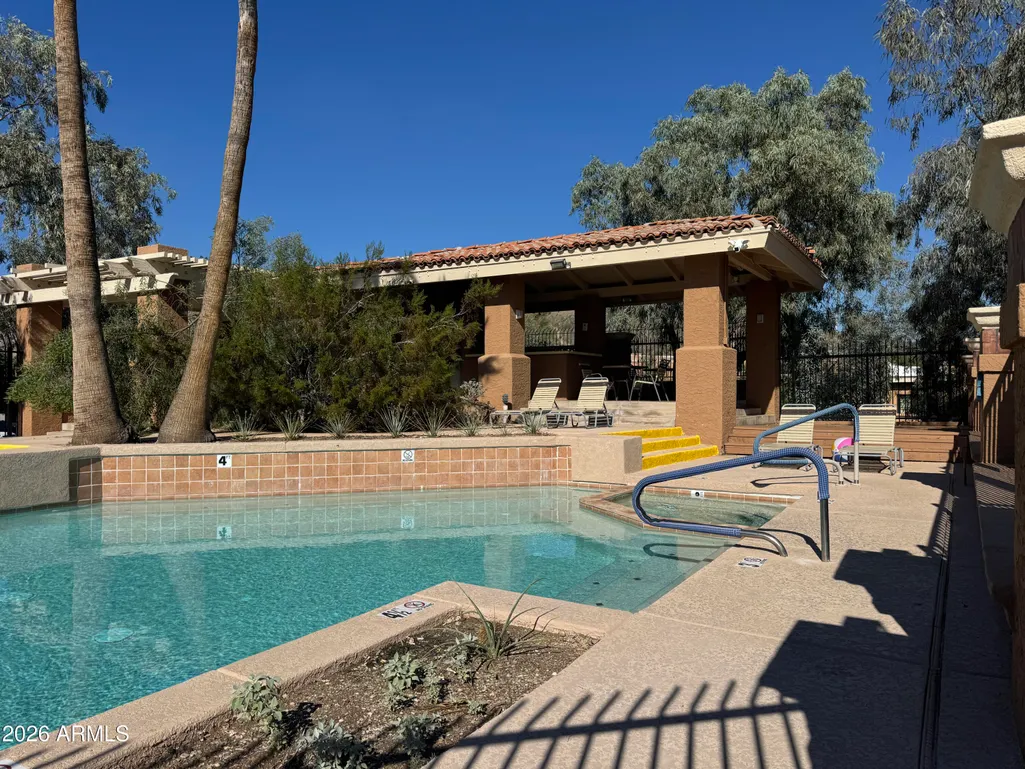
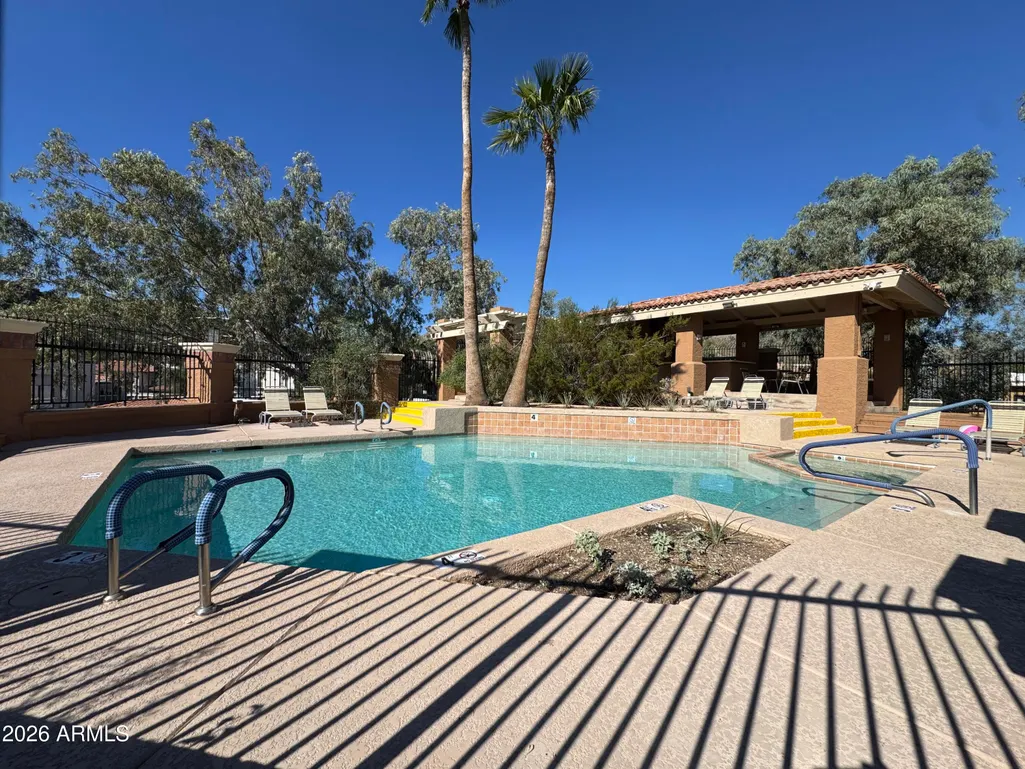
| Community Features | Pool,Community Spa,Community Spa Htd,Biking/Walking Path |
| Accessibility | Accessible Door 32in+ Wide,Accessible Hallway(s) |
| Assoc Fee Paid Per | Monthly |
| County | Maricopa |
| New Construction | No |
| Property Type | Residential |
| HOA | Yes |
| Attached Garage | No |
| Subdivision Name | POINTE TAPATIO 5 |
| Special Listing Conditions | N/A |
| Status | Active |
| Directions | From N 7th St turn East on E Clinton St and then South on N 7th Pl |
| High School | Shadow Mountain High School |
| City | Phoenix |
| Disclosures | Seller Discl Avail |
| Association Name | Pointe Tapatio Comm |
| High School District | Paradise Valley Unified District |
| Open Parking Spaces | 2.0 |
| Lot Size Units | Square Feet |
| Lot Size Square Feet | 7473.0 |
| Carport Spaces | 0.0 |
| Carport Y/N | No |
| Spa Features | None |
| Elementary School | Larkspur Elementary School |
| Property Attached Y/N | Yes |
| Land Lease Y/N | No |
| Tax Annual Amount | 1947.0 |
| Home Warranty Y/N | No |
| Middle/Junior High School | Shea Middle School |
| Lease Renewal Y/N | No |
| Lease Considered Y/N | No |
| Rent Control Y/N | No |
| Builder Name | Gosnell |
| Standard Status | Active |
| Occupancy Type | Vacant |
| Elementary School District | Paradise Valley Unified District |
| Tax Lot | 501 |
| MobileHomeRemainsYN | No |
| New Financing: Conventional | True |
| Senior Community | No |
| New Financing: FHA | True |
| Ttl Monthly Fee Equiv | 337.0 |
| New Financing Cash | True |
| New Financing: VA | True |
| Eligible for Down Payment Resources | Yes |
Interior Features
| Interior Amenities | High Speed Internet,Double Vanity,Pantry,Full Bth Master Bdrm |
|---|---|
| Flooring | Tile |
| Fireplace Features | Wood Burning |
| Total Stories | 1 |
| Common Walls | 1 Common Wall |
| Air Conditioning Y/N | Yes |
| Heating Y/N | Yes |
| Window Features | Skylight(s),Tinted Windows |
| Fireplace Y/N | Yes |
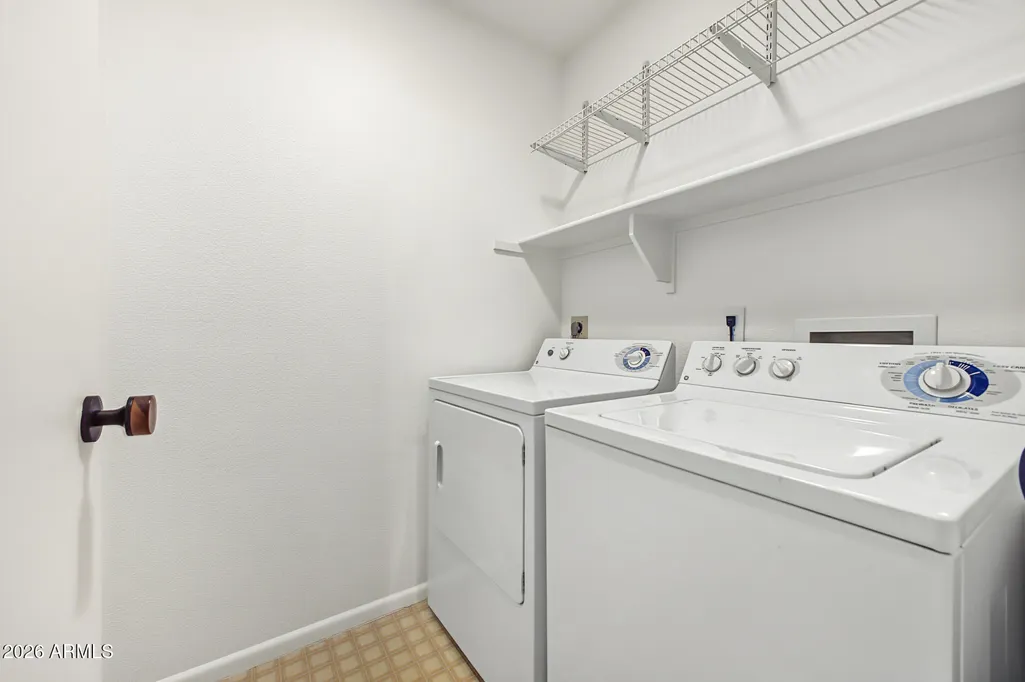
| Laundry Features | Inside |
| Total Bedrooms | 3 |
| LivingAreaSource | Assessor |
| Total Baths | 2 |
| Bedrooms Possible | 3 |
| Other_sp_Rooms_co_Family_sp_Room | True |
| Built-in Microwave | True |
| Pantry | True |
Exterior Features
| Exterior Amenities | Private Yard |
|---|---|
| Fencing | Front Yard,Back Yard,Block |
| Parking Features | Garage Door Opener,Attch'd Gar Cabinets,Detached |
| Lot Features | Desert Back,Desert Front,Cul-De-Sac,Gravel/Stone Front |
| Water Source | Public |
| Lot Size Area | 7473.0 |
| Spa | No |
| Building Area Total | 1660.0 |
| Lot Size Acres | 0.17 |
| Lot Size Source | Assessor |
| Waterfront Y/N | No |
| Covered Spaces | 2.0 |
| Crops Included Y/N | No |
| Horse Y/N | No |
| Irrigation Water Rights Y/N | No |
Amenities
- Foreclosure
- Views
- Short Sale
- New Construction
- Adult 55+
- Lease To Own
- No HOA Fees
- Furnished
- Primary On Main
- Air Conditioning
- Seller Finance
- Green
- Fixer Upper
- Horse
- Golf
- Fireplace
- Deck
- Garage
- Basement
- Pool
Property vs Single Family Average in 85020
Price
Taxes
Year Built
Visits
 © 2026 Arizona Regional Multiple Listing Service, Inc. All rights reserved. All information should be verified by the recipient and none is guaranteed as accurate by ARMLS. Information deemed to be reliable but not guaranteed. Listing broker has attempted to offer accurate data, but buyers are advised to confirm all items. Only IDX residential listings are displayed on this site. The information being provided is for consumers' personal, non-commercial use and may not be used for any purpose
